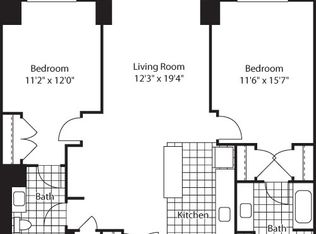
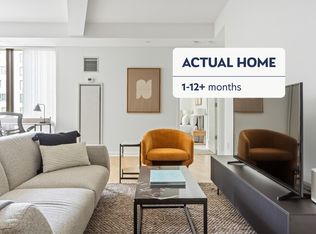
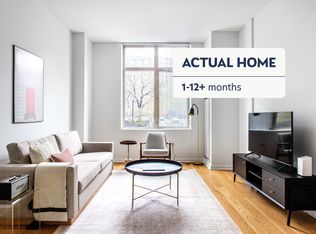
Modern 2 bedroom, 2 bathroom plus study condo perched on the 7th floor of a concierge building in Cambridge's vibrant Kendall Square neighborhood. Enjoy sweeping city views from the living areas and both bedrooms. Open floor plan bathed in natural light with contemporary kitchen, stainless steel appliances and in-unit laundry. Primary bath features a standing shower, secondary bath features a full tub. Generous closet space throughout. Deeded garage parking space #4 included. Bike and additional storage available for rent. Incredible building amenities include indoor two-lane lap pool, fitness center, concierge, children's playroom, game room, conference room and landscaped courtyard. Minutes to Red Line, MIT, and the Charles River. Surrounded by renowned restaurants, cafes, and Cambridge's thriving biotech and innovation hub. Exciting neighborhood transformation underway with MIT's Kendall Common development bringing new parks, retail, and community spaces.
For sale
Price cut: $50K (7/23)
$1,349,990
303 3rd St Unit 705, Cambridge, MA 02142
2beds
1,180sqft
Condominium
Built in 2007
-- sqft lot
$1,306,200 Zestimate®
$1,144/sqft
$1,195/mo HOA
What's special
In-unit laundryIndoor two-lane lap poolStainless steel appliancesGenerous closet space throughoutContemporary kitchenLandscaped courtyard
- 79 days
- 840
- 21
Zillow last checked:
Listing updated:
Listed by:
The Pettengill Group 617-763-0902,
William Raveis R.E. & Home Services 617-426-8333,
Grace Pettengill 617-763-0902
Source: MLS PIN,MLS#: 73533551
Facts & features
Interior
Bedrooms & bathrooms
- Bedrooms: 2
- Bathrooms: 2
- Full bathrooms: 2
Heating
- Forced Air, Unit Control
Cooling
- Central Air, Fan Coil
Appliances
- Included: Range, Dishwasher, Refrigerator, Washer, Dryer
- Laundry: In Unit
Features
- Has basement: No
- Has fireplace: No
Interior area
- Total structure area: 1,180
- Total interior livable area: 1,180 sqft
- Finished area above ground: 1,180
Property
Parking
- Total spaces: 1
- Parking features: Attached, Deeded
- Attached garage spaces: 1
Accessibility
- Accessibility features: Accessible Entrance
Features
- Entry location: Unit Placement(Upper)
- Patio & porch: Patio
- Exterior features: Patio
- Pool features: Association, Indoor, Lap
Details
- Parcel number: CAMBM00029L0003400705
- Zoning: Res
Construction
Type & style
- Home type: Condo
- Property subtype: Condominium
- Attached to another structure: Yes
Condition
- Year built: 2007
- Major remodel year: 2011
Utilities & green energy
- Sewer: Public Sewer
- Water: Public
- Utilities for property: for Gas Range
Community & HOA
Community
- Features: Public Transportation, Shopping, Park, Medical Facility, T-Station, University
- Security: Concierge
HOA
- Amenities included: Hot Water, Pool, Elevator(s), Fitness Center, Clubroom
- Services included: Gas, Water, Sewer, Insurance, Security, Maintenance Structure, Maintenance Grounds, Snow Removal, Trash, Reserve Funds
- HOA fee: $1,195 monthly
Location
- Region: Cambridge
Financial & listing details
- Price per square foot: $1,144/sqft
- Tax assessed value: $1,115,800
- Annual tax amount: $4,140
- Date on market: 6/10/2026
Estimated market value
$1,306,200
$1.24M - $1.37M
$5,419/mo
Price history
| Date | Event | Price |
|---|---|---|
| 7/23/2026 | Price change | $1,349,990-3.6%$1,144/sqft |
Source: MLS PIN #73533551 Report a problem | ||
| 6/10/2026 | Listed for sale | $1,399,990+47133.1%$1,186/sqft |
Source: MLS PIN #73533551 Report a problem | ||
| 4/5/2022 | Sold | $2,964-99.6%$3/sqft |
Source: Public Record Report a problem | ||
| 5/6/2011 | Sold | $838,874$711/sqft |
Source: Public Record Report a problem | ||
Public tax history
| Year | Property taxes | Tax assessment |
|---|---|---|
| 2025 | $6,765 +3.5% | $1,065,300 -3.5% |
| 2024 | $6,537 +4.3% | $1,104,200 +3.2% |
| 2023 | $6,269 +0.6% | $1,069,800 +1.6% |
| 2022 | $6,233 +1.1% | $1,052,800 -0.2% |
| 2021 | $6,168 +7% | $1,054,400 +5.2% |
| 2020 | $5,763 +10.3% | $1,002,300 +14% |
| 2019 | $5,224 +1.7% | $879,500 +7.7% |
| 2018 | $5,136 -1.8% | $816,500 +1.3% |
| 2017 | $5,232 +2.5% | $806,200 +10.5% |
| 2016 | $5,102 +1.8% | $729,900 +13.9% |
| 2015 | $5,012 +3.2% | $640,900 +10.6% |
| 2014 | $4,858 +1.2% | $579,700 +4.6% |
| 2013 | $4,801 | $554,400 |
Find assessor info on the county website
Monthly payment
Est. payment
Payment breakdown
Explore the cost of this home by adjusting the details. Changes won't be saved.Climate risks
Neighborhood: East Cambridge

Similar homes
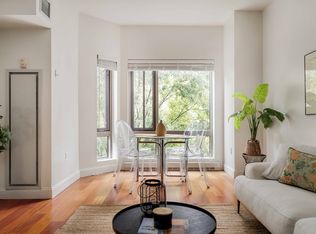
- $1,178,0002 bd2 ba1.1k sqftOne First Condominiums, Cambridge, MA 02141For Sale
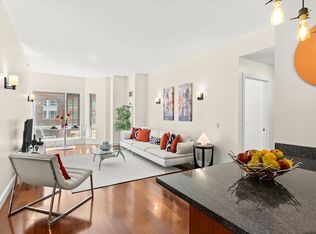 MLS ID #73541434, g2Team, Compass. MLS PIN
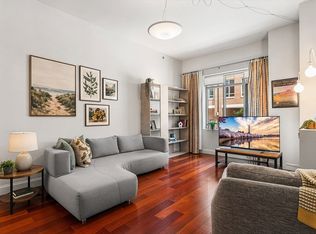
 - $1,068,0002 bd2 ba1k sqftOne First Condominiums, Cambridge, MA 02141For Sale
 MLS ID #73546811, Sandrine Deschaux, RE/MAX Real Estate Center. MLS PIN
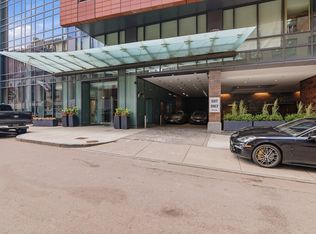
 - $1,075,0002 bd2 ba1k sqftOne First Condominium Complex, Cambridge, MA 02141For Sale
 MLS ID #73556760, Joseph Pollack, Redfin Corp.. MLS PIN
 - $1,395,0002 bd2 ba1.2k sqft45 Province St APT 1105, Boston, MA 02108For Sale
 MLS ID #73538006, Derek Wong, V & E Realty. MLS PIN
