MAJOR REMODELING HAS BEEN DONE IN THIS SPACIOUS HOME this summer by licensed electricians and plumbers. It is ready for you to shine it up and make it yours. Both of the large bathrooms, on the main and in the basement have been completely rebuilt for you this summer. Check out the super sized rooms on this 3br/3b home in east Lisbon! Large living room opens to deck and also to the attractive kitchen area. Also on the main level is a spacious main bedroom and bathroom with lots of storage. Laundry is on main floor in addition to a handy half bath off the backdoor. Downstairs there are two more large bedrooms, a full bath, office area and spacious Family Room! Put your personal touches on this sturdy home and build your equity! Seller is including a 1 yr APHW home warranty on mechanical systems and appliances for your peace of mind. Contact your agent today to schedule a showing while this opportunity is available!
Active
Price cut: $10K (6/3)
$169,000
303 9th Ave E, Lisbon, ND 58054
3beds
2,728sqft
:
Get pre-qualifiedN/A
Single Family
Built in 1967
7,500 Square Feet Lot
$-- Zestimate®
$62/sqft
$-- HOA
What's special
Lots of storageSpacious family roomSpacious main bedroomLarge bathroomsOffice areaAttractive kitchen areaHandy half bath
- 347 days |
- 287 |
- 13 |
Zillow last checked:
Listing updated:
Listed by:
Wes Well 701-680-1115,
RE/MAX Advantage 701-680-1115
Source: NorthstarMLS as distributed by MLS GRID,MLS#: 6702253
Facts & features
Interior
Bedrooms & bathrooms
- Bedrooms: 3
- Bathrooms: 3
- Full bathrooms: 1
- 3/4 bathrooms: 1
- 1/2 bathrooms: 1
Bedroom
- Level: Main
- Area: 201 Square Feet
- Dimensions: 12x16.75
Bedroom 2
- Level: Basement
- Area: 224.25 Square Feet
- Dimensions: 13x17.25
Bedroom 3
- Level: Basement
- Area: 162.5 Square Feet
- Dimensions: 13x12.5
Bathroom
- Level: Main
- Area: 114.56 Square Feet
- Dimensions: 11.75x9.75
Bathroom
- Level: Main
- Area: 38.5 Square Feet
- Dimensions: 5.5x7
Bathroom
- Level: Basement
- Area: 100.75 Square Feet
- Dimensions: 7.75x13
Deck
- Level: Main
- Area: 192.5 Square Feet
- Dimensions: 14x13.75
Family room
- Level: Basement
- Area: 341.25 Square Feet
- Dimensions: 26.25x13
Garage
- Level: Main
- Area: 352 Square Feet
- Dimensions: 16x22
Kitchen
- Level: Main
- Area: 195.75 Square Feet
- Dimensions: 13.5x14.5
Laundry
- Level: Main
- Area: 50.75 Square Feet
- Dimensions: 7x7.25
Living room
- Level: Main
- Area: 526.5 Square Feet
- Dimensions: 27x19.5
Office
- Level: Basement
- Area: 165.75 Square Feet
- Dimensions: 12.75x13
Storage
- Level: Basement
- Area: 72 Square Feet
- Dimensions: 8x9
Heating
- Boiler
Cooling
- Wall Unit(s)
Appliances
- Included: Dishwasher, Dryer, Range, Refrigerator, Washer
- Laundry: Laundry Room, Main Level
Features
- Basement: Full,Concrete
- Has fireplace: No
Interior area
- Total structure area: 2,800
- Total interior livable area: 2,728 sqft
- Finished area above ground: 1,400
- Finished area below ground: 1,328
Property
Parking
- Total spaces: 1
- Parking features: Attached, Asphalt
- Attached garage spaces: 1
- Details: Garage Dimensions (16x22)
Accessibility
- Accessibility features: None
Features
- Levels: One
- Stories: 1
- Patio & porch: Deck
- Fencing: None
Lot
- Size: 7,500 Square Feet
- Dimensions: 75 x 100
Details
- Foundation area: 1400
- Parcel number: 285633000
- Zoning description: Residential-Single Family
Construction
Type & style
- Home type: SingleFamily
- Property subtype: Single Family
Materials
- Frame
- Foundation: Wood
- Roof: Asphalt
Condition
- New construction: No
- Year built: 1967
Utilities & green energy
- Electric: 200+ Amp Service
- Gas: Oil
- Sewer: City Sewer - In Street
- Water: City Water - In Street
Community & HOA
Community
- Subdivision: Harris 2nd Add
HOA
- Has HOA: No
Location
- Region: Lisbon
Financial & listing details
- Price per square foot: $62/sqft
- Tax assessed value: $109,400
- Annual tax amount: $1,656
- Date on market: 8/13/2025
- Cumulative days on market: 59 days
Estimated market value
Not available
Estimated sales range
Not available
$1,805/mo
Price history
| Date | Event | Price |
|---|---|---|
| 6/3/2026 | Price change | $169,000-5.6%$62/sqft |
Source:  NorthstarMLS as distributed by MLS GRID #6702253 Report a problem NorthstarMLS as distributed by MLS GRID #6702253 Report a problem | ||
| 3/5/2026 | Price change | $179,000-5.3%$66/sqft |
Source: NorthstarMLS as distributed by MLS GRID #6702253 Report a problem | ||
| 8/13/2025 | Listed for sale | $189,000-14.1%$69/sqft |
Source: NorthstarMLS as distributed by MLS GRID #6702253 Report a problem | ||
| 5/13/2025 | Listing removed | $220,000$81/sqft |
Source: NorthstarMLS as distributed by MLS GRID #6702253 Report a problem | ||
| 4/15/2025 | Listed for sale | $220,000$81/sqft |
Source: NorthstarMLS as distributed by MLS GRID #6702253 Report a problem | ||
Public tax history
| Year | Property taxes | Tax assessment |
|---|---|---|
| 2025 | $2,071 +10.1% | $54,700 +2.2% |
| 2024 | $1,882 +3% | $53,500 +2.1% |
| 2023 | $1,828 +7.9% | $52,400 +6.9% |
| 2022 | $1,693 -4.2% | $49,000 |
| 2021 | $1,768 +7% | $49,000 +3% |
| 2020 | $1,652 +1.9% | $47,550 |
| 2019 | $1,621 +0.4% | $47,550 |
| 2018 | $1,615 -3.2% | $47,550 |
| 2017 | $1,669 +23.4% | $47,550 +4.3% |
| 2016 | $1,352 +3.8% | $45,600 |
| 2015 | $1,302 -2.8% | -- |
| 2014 | $1,339 | -- |
Find assessor info on the county website
Monthly payment
Est. payment
Payment breakdown
Explore the cost of this home by adjusting the details. Changes won't be saved.Climate risks
Neighborhood: 58054
Nearby schools
GreatSchools rating
- 5/10Lisbon Middle SchoolGrades: 5-8Distance: 0.6 mi
- 7/10Lisbon High SchoolGrades: 9-12Distance: 0.7 mi
- 3/10Lisbon Elementary SchoolGrades: PK-4Distance: 0.7 mi
Schools provided by the listing agent
- High: Lisbon
Source: NorthstarMLS as distributed by MLS GRID. This data may not be complete. We recommend contacting the local school district to confirm school assignments for this home.
- $176,600-- bd-- ba-- sqft309 9th Ave E, Lisbon, ND 58054Off Market
- $154,700-- bd-- ba-- sqft307 9th Ave E, Lisbon, ND 58054Off Market
- $169,500-- bd-- ba-- sqft304 9th Ave E, Lisbon, ND 58054Off Market
- $2,200-- bd-- ba-- sqft304 9th Ave E, Lisbon, ND 58054Off Market
- $2,200-- bd-- ba-- sqft304 9th Ave E, Lisbon, ND 58054Off Market
- $2,200-- bd-- ba-- sqft304 9th Ave E, Lisbon, ND 58054Off Market
- $113,300-- bd-- ba-- sqft302 9th Ave E, Lisbon, ND 58054Off Market
- $114,900-- bd-- ba-- sqft302 9th Ave E, Lisbon, ND 58054Off Market
A local agent can set up tours, give advice and negotiate with sellers.
A local lender can help you make sure your offer is ready when you are.
Similar homes
- $215,0004 bd2 ba3.2k sqft407 7th Ave W, Lisbon, ND 58054For Sale
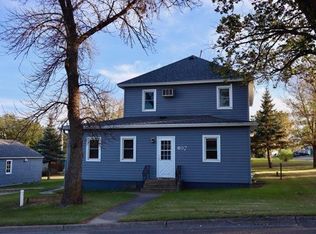
 MLS ID #6807820, Dylan Urbach, Herd Realty LLP. NorthstarMLS as distributed by MLS GRID
 - $229,0002 bd1 ba1.6k sqft107 7th Ave W, Lisbon, ND 58054For Sale
 MLS ID #7108537, Brenda Smith, Results Realty, Inc. NorthstarMLS as distributed by MLS GRID
 - $199,0003 bd1 ba2.3k sqft201 N 1st St, Fort Ransom, ND 58033For Sale
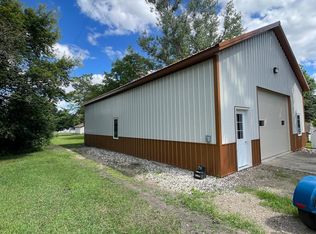 MLS ID #7110193, Jani Fluto, Results Realty, Inc. NorthstarMLS as distributed by MLS GRID
 - $179,0004 bd2 ba1.7k sqft525 Bluff St, Enderlin, ND 58027For Sale
 MLS ID #7056126, Michelle M Thiele, RE/MAX Legacy Realty. NorthstarMLS as distributed by MLS GRID
