Price Improvement!!! NEW AIR CONDITIONING, NEW CARPET, NEW Luxury Plank Vinyl - LPV and Freshly Painted!!! Come and See this 3 bedroom, 2.5 bathroom home nestled in a quiet, friendly neighborhood with a POOL, off convenient Woodruff Road in the Five Forks area. In addition to the FORMAL Dining Room, this home offers OPEN CONCEPT living with abundant natural light! The UPDATED kitchen boasts GRANITE countertops, modern appliances, pantry closet, and sink window that overlooks the FENCED back yard. FLEX area would be for EAT-IN Kitchen or additional Living area, flowing into the Family room with a GAS fireplace. The Primary bedroom features a walk-in closet, vaulted ceilings, and a spa-like En-Suite with a soaking tub, separate shower and dual vanities. Two additional bedrooms provide plenty of space for family, guests, or a home office. Step outside to your private backyard retreat, complete with a 11x18 DECK overlooking beautiful landscaping, and plenty of space for outdoor gatherings. Other highlights include a two-car garage with yard door, NEW Gas Furnace 2022, NEW Water Heater 2024, Drop Zone off garage and walk-in Laundry Room, security system and close proximity to top-rated schools, shopping, library and dining. Sooooo many updates, move right in!
Contingent
Price cut: $10K (9/5)
$299,990
303 Adirondack Way, Simpsonville, SC 29681
3beds
1,800sqft
Single Family Residence, Residential
Built in 1993
0.25 Acres Lot
$295,100 Zestimate®
$167/sqft
$-- HOA
What's special
Modern appliancesUpdated kitchenDrop zone off garagePrivate backyard retreatFormal dining roomGranite countertopsWalk-in laundry room
- 94 days
- 844
- 68
Zillow last checked:
Listing updated:
Listed by:
Virginia Basile 412-719-5933,
Open House Realty, LLC
Source: Greater Greenville AOR,MLS#: 1596425
Facts & features
Interior
Bedrooms & bathrooms
- Bedrooms: 3
- Bathrooms: 3
- Full bathrooms: 2
- 1/2 bathrooms: 1
Rooms
- Room types: Laundry, Other/See Remarks, Breakfast Area
Primary bedroom
- Area: 182
- Dimensions: 14 x 13
Bedroom 2
- Area: 110
- Dimensions: 10 x 11
Bedroom 3
- Area: 121
- Dimensions: 11 x 11
Primary bathroom
- Features: Double Sink, Full Bath, Shower-Separate, Tub-Garden, Walk-In Closet(s)
- Level: Second
Dining room
- Area: 110
- Dimensions: 11 x 10
Kitchen
- Area: 110
- Dimensions: 10 x 11
Living room
- Area: 182
- Dimensions: 13 x 14
Heating
- Forced Air, Natural Gas
Cooling
- Central Air, Electric
Appliances
- Included: Dishwasher, Disposal, Refrigerator, Free-Standing Electric Range, Microwave, Electric Water Heater
- Laundry: 1st Floor, Walk-in, Laundry Room
Features
- 2 Story Foyer, High Ceilings, Ceiling Fan(s), Vaulted Ceiling(s), Ceiling Smooth, Granite Counters, Open Floorplan, Soaking Tub, Walk-In Closet(s), Pantry
- Flooring: Carpet, Ceramic Tile, Luxury Vinyl
- Windows: Tilt Out Windows, Insulated Windows, Window Treatments
- Basement: None
- Number of fireplaces: 1
- Fireplace features: Gas Log
Interior area
- Total interior livable area: 1,800 sqft
Property
Parking
- Total spaces: 2
- Parking features: Attached, Garage Door Opener, Yard Door, Driveway, Paved
- Attached garage spaces: 2
- Has uncovered spaces: Yes
Features
- Levels: Two
- Stories: 2
- Patio & porch: Deck, Front Porch
- Fencing: Fenced
Lot
- Size: 0.25 Acres
- Dimensions: 131 x 86 x 124 x 89
- Features: Few Trees, 1/2 Acre or Less
- Topography: Level
Details
- Parcel number: 0548.0201075.00
Construction
Type & style
- Home type: SingleFamily
- Architectural style: Traditional
- Property subtype: Single Family Residence, Residential
Materials
- Vinyl Siding
- Foundation: Crawl Space
- Roof: Architectural
Condition
- Year built: 1993
Utilities & green energy
- Sewer: Public Sewer
- Water: Public
Community & HOA
Community
- Features: Street Lights, Pool
- Security: Security System Owned, Smoke Detector(s)
- Subdivision: Gresham Woods
HOA
- Has HOA: Yes
- Services included: Common Area Ins., Pool, Restrictive Covenants
Location
- Region: Simpsonville
Financial & listing details
- Price per square foot: $167/sqft
- Tax assessed value: $312,470
- Annual tax amount: $1,400
- Date on market: 7/1/2026
Estimated market value
$295,100
$280,000 - $310,000
$2,107/mo
Price history
| Date | Event | Price |
|---|---|---|
| 9/21/2026 | Contingent | $299,990$167/sqft |
Source:  Greater Greenville AOR #1596425 Report a problem Greater Greenville AOR #1596425 Report a problem | ||
| 9/5/2026 | Price change | $299,990-3.2%$167/sqft |
Source: Greater Greenville AOR #1596425 Report a problem | ||
| 8/3/2026 | Price change | $309,990-3.1%$172/sqft |
Source: Greater Greenville AOR #1596425 Report a problem | ||
| 7/24/2026 | Price change | $319,900-1.5%$178/sqft |
Source: Greater Greenville AOR #1596425 Report a problem | ||
| 7/1/2026 | Listed for sale | $324,900$181/sqft |
Source: Greater Greenville AOR #1596425 Report a problem | ||
| 10/2/2025 | Listing removed | $324,900$181/sqft |
Source: Greater Greenville AOR #1552767 Report a problem | ||
| 9/22/2025 | Listing removed | $2,000$1/sqft |
Source: Zillow Rentals Report a problem | ||
| 9/8/2025 | Listed for rent | $2,000$1/sqft |
Source: Zillow Rentals Report a problem | ||
| 8/18/2025 | Price change | $324,9000%$181/sqft |
Source: Greater Greenville AOR #1552767 Report a problem | ||
| 7/8/2025 | Price change | $324,999-1.5%$181/sqft |
Source: Greater Greenville AOR #1552767 Report a problem | ||
| 6/28/2025 | Price change | $329,900-1.5%$183/sqft |
Source: Greater Greenville AOR #1552767 Report a problem | ||
| 6/20/2025 | Price change | $334,900-1.5%$186/sqft |
Source: Greater Greenville AOR #1552767 Report a problem | ||
| 6/6/2025 | Price change | $339,900-2.5%$189/sqft |
Source: Greater Greenville AOR #1552767 Report a problem | ||
| 5/17/2025 | Price change | $348,4990%$194/sqft |
Source: Greater Greenville AOR #1552767 Report a problem | ||
| 4/21/2025 | Price change | $348,500-0.1%$194/sqft |
Source: Greater Greenville AOR #1552767 Report a problem | ||
| 4/1/2025 | Listed for sale | $349,000+59.4%$194/sqft |
Source: Greater Greenville AOR #1552767 Report a problem | ||
| 1/11/2021 | Sold | $219,000-6.8%$122/sqft |
Source: Greater Greenville AOR #1431323 Report a problem | ||
| 11/23/2020 | Pending sale | $234,900$131/sqft |
Source: Access Realty, LLC #1431323 Report a problem | ||
| 11/8/2020 | Listed for sale | $234,900+30.5%$131/sqft |
Source: Access Realty, LLC #1431323 Report a problem | ||
| 3/31/2017 | Sold | $180,000-2.7%$100/sqft |
Source: Greater Greenville AOR #1337474 Report a problem | ||
| 2/15/2017 | Pending sale | $185,000$103/sqft |
Source: Re/Max Realty Professionals #1337474 Report a problem | ||
| 2/11/2017 | Listed for sale | $185,000+21.7%$103/sqft |
Source: Re/Max Realty Professionals #1337474 Report a problem | ||
| 5/10/2012 | Sold | $152,000+10.1%$84/sqft |
Source: Greater Greenville AOR #1236606 Report a problem | ||
| 11/25/2003 | Sold | $138,000$77/sqft |
Source: Public Record Report a problem | ||
Public tax history
| Year | Property taxes | Tax assessment |
|---|---|---|
| 2025 | $1,400 +5.1% | $252,070 +15% |
| 2024 | $1,332 -1% | $219,200 |
| 2023 | $1,346 +4.7% | $219,200 |
| 2022 | $1,286 +13.8% | $219,200 +12.2% |
| 2021 | $1,129 +7.3% | $195,310 +15% |
| 2020 | $1,053 +1.6% | $169,840 |
| 2019 | $1,036 -6.3% | $169,840 |
| 2018 | $1,106 | $169,840 +2716.6% |
| 2017 | $1,106 +11.5% | $6,030 -96% |
| 2016 | $991 +4.8% | $150,690 |
| 2015 | $946 +0.1% | $150,690 +1.4% |
| 2014 | $946 +1.6% | $148,630 |
| 2013 | $931 +3.4% | $148,630 |
| 2012 | $900 +0.1% | -- |
| 2011 | $898 +0% | -- |
| 2010 | $898 | -- |
| 2009 | -- | -- |
| 2008 | -- | -- |
| 2007 | -- | -- |
| 2006 | -- | -- |
| 2005 | -- | -- |
| 2004 | -- | -- |
| 2003 | -- | -- |
| 2002 | -- | -- |
| 2001 | -- | -- |
| 2000 | -- | -- |
Find assessor info on the county website
Monthly payment
Est. payment
Payment breakdown
Explore the cost of this home by adjusting the details. Changes won't be saved.Climate risks
Neighborhood: 29681
Nearby schools
Schools provided by the listing agent
- Elementary: Bells Crossing
- Middle: Mauldin
- High: Mauldin
Source: Greater Greenville AOR. This data may not be complete. We recommend contacting the local school district to confirm school assignments for this home.
- $361,4004 bd3 ba2.1k sqft305 Adirondack Way, Simpsonville, SC 29681Off Market
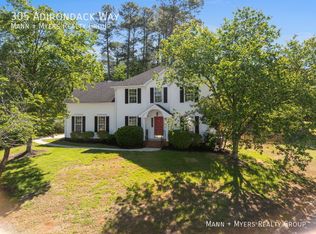
- $250,5003 bd2 ba1.2k sqft301 Adirondack Way, Simpsonville, SC 29681Off Market
- $289,6003 bd2 ba1.5k sqft204 S Birkenstock Dr, Simpsonville, SC 29681Off Market
- $316,7003 bd2 ba2k sqft1 Donegal Ct, Simpsonville, SC 29681Off Market
Similar homes
- $321,0003 bd3 ba1.8k sqft200 Stillwater Ct, Simpsonville, SC 29681For Sale
 MLS ID #1604046, Nakia Walker, Opendoor Brokerage. Greater Greenville AOR
 - $374,5003 bd3 ba2k sqft5 Grayhawk Way, Simpsonville, SC 29681For Sale
 MLS ID #340382, Makar Bakaldin, Shulikov Realty & Associates. SAR as distributed by MLS GRID
 - $318,9903 bd3 ba1.9k sqft202 Ashborne Ln, Simpsonville, SC 29681For Sale
 MLS ID #1604281, Quentin Whitfield, Joy Real Estate. Greater Greenville AOR
 - $299,9003 bd2 ba1.8k sqft1148 Miller Rd, Greenville, SC 29607For Sale
 MLS ID #1601817, Bambi Crumley, North Group Real Estate. Greater Greenville AOR
