Skip main navigation
Off market
  • $882,600

    303 Aguja Ct, Austin, TX 78738

    4beds
    3,211sqft
    SingleFamily
    Built in 2020
    8,494 Square Feet Lot
    $882,600 Zestimate®
    $275/sqft
    $4,750 Estimated rent

    Home value

    $882,600

    $821,000 - $944,000

    $4,750/mo

    Zestimate® history
    Loading
    Loading...

    Owner options

    List your home for rent

    $4,750/mo

    Rent Zestimate®

    Find your next renter with Zillow Rental Manager. Plus, with online applications, you can quickly screen prospective tenants – for free.

    Learn more

    $4,750/mo

    Rent Zestimate®

    Refinance and save

    $5,915/mo

    Est. payment

    Refinancing to a lower rate could help reduce your monthly payments and save thousands over the life of the loan.

    See today's rates

    $5,915/mo

    Est. payment

    Explore your selling options

    Work with a Zillow partner agent

    Leverage their expertise and Zillow's premium Showcase listings to get your home seen by more buyers.

    Get started

    List with your own agent

    Get your home in front of millions of buyers by listing it on Zillow.

    Learn how to do it

    Sell it yourself

    Take full control of how buyers see your home on Zillow by listing For Sale by Owner (FSBO).

    List your home

    What's special

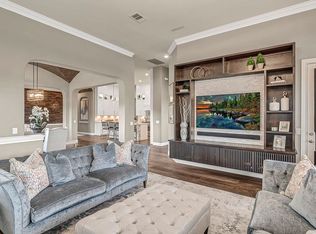
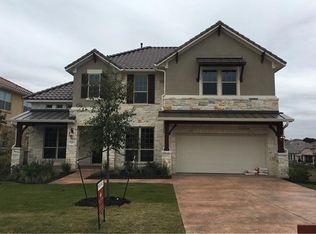
    Spacious 2 story home features a finished walk-out basement, 3 car garage & a huge 2 story covered porch to take in the views! Main floor includes the beautiful master suite, guest bedroom & full bath, private study, a mud room, & features 12 foot ceilings w/ a custom direct vent fireplace, Wolf professional series range & vent hood & high end designer finishes throughout. The walk out basement includes a game room that opens to the covered balcony, 2 additional bedrooms, a full bath, and extra storage.FEMA - Unknown Guest Accommodations: Yes Restrictions: Yes Sprinkler Sys:Yes

    This property is off market, which means it's not currently listed for sale or rent on Zillow. This may be different from what's available on other websites or public sources.

    Facts & features

    Interior

    Bedrooms & bathrooms
    • Bedrooms: 4
    • Bathrooms: 3
    • Full bathrooms: 3
    • Main level bedrooms: 2
    Heating
    • Forced air, Electric
    Cooling
    • Central
    Appliances
    • Included: Dishwasher, Garbage disposal
    • Laundry: Laundry Room, Main Level
    Features
    • Breakfast Bar, See Remarks, Pantry, Double Vanity, Walk-In Closet(s), Murphy Bed, Interior Steps, Multiple Living Areas
    • Flooring: Hardwood
    • Has fireplace: Yes
    • Fireplace features: Family Room
    Interior area
    • Total interior livable area: 3,211 sqft

    Property

    Parking
    • Total spaces: 3
    • Parking features: Garage - Attached
    Features
    • Entry location: 1st Floor Entry
    • Patio & porch: Patio, Covered
    • Has view: Yes
    • View description: Territorial
    Lot
    • Size: 8,494 sqft
    • Features: Interior Lot, Sprinklers In Front, Sprinklers In Rear, Sprinkler - Automatic
    Details
    • Parcel number: 740975
    • Special conditions: Standard

    Construction

    Type & style
    • Home type: SingleFamily
    Materials
    • Foundation: Slab
    • Roof: Tile
    Condition
    • Year built: 2020

    Utilities & green energy

    • Sewer: Public Sewer
    • Water: Public
    • Utilities for property: Propane, Electricity Available

    Community & neighborhood

    Location
    • Region: Austin

    HOA & financial

    HOA
    • Has HOA: Yes
    • HOA fee: $112 monthly
    • Services included: Common Area Maintenance

    Other

    Other facts
    • Flooring: Wood
    • ViewYN: true
    • Sewer: Public Sewer
    • WaterSource: Public
    • Roof: Tile
    • Utilities: Propane, Electricity Available
    • Appliances: Dishwasher, Disposal, Gas Cooktop, Microwave, Gas Water Heater
    • AssociationYN: true
    • GarageYN: true
    • AttachedGarageYN: true
    • HeatingYN: true
    • CoolingYN: true
    • PatioAndPorchFeatures: Patio, Covered
    • FoundationDetails: Slab
    • FireplacesTotal: 1
    • CommunityFeatures: Playground, Pool, Clubhouse, Fitness Center, Lake, Park, Pet Amenities, Cluster Mailbox, Walk/Bike/Hike/Jog Trail(s
    • Furnished: Unfurnished
    • PetsAllowed: No
    • FireplaceFeatures: Family Room
    • ExteriorFeatures: Balcony
    • InteriorFeatures: Breakfast Bar, See Remarks, Pantry, Double Vanity, Walk-In Closet(s), Murphy Bed, Interior Steps, Multiple Living Areas
    • ElectricOnPropertyYN: True
    • LivingAreaSource: Builder
    • SpecialListingConditions: Standard
    • FarmLandAreaUnits: Square Feet
    • ParkingFeatures: Attached, Garage, Garage Faces Front
    • Cooling: Central Air
    • AssociationFeeIncludes: Common Area Maintenance
    • LaundryFeatures: Laundry Room, Main Level
    • LotFeatures: Interior Lot, Sprinklers In Front, Sprinklers In Rear, Sprinkler - Automatic
    • Heating: Central
    • MainLevelBedrooms: 2
    • CoveredSpaces: 3.00
    • View: Hill Country
    • EntryLocation: 1st Floor Entry
    • MlsStatus: Active
    • AssociationName: Rough Hollow
    • TaxAnnualAmount: 3239.00

    Price history

    DateEventPrice
    9/8/2021Listing removed--
    Source: Unlock MLS #6569868 Report a problem
    8/6/2021Pending sale$995,990$310/sqft
    Source: Unlock MLS #6569868 Report a problem
    6/14/2021Listed for sale$995,990+45.3%$310/sqft
    Source: Unlock MLS #6569868 Report a problem
    4/3/2021Listing removed--
    Source: Keller Williams Report a problem
    9/23/2020Pending sale$685,250$213/sqft
    Source: Unlock MLS #6471438 Report a problem
    8/13/2020Price change$685,250+6.8%$213/sqft
    Source: Keller Williams Realty #6471438 Report a problem
    2/11/2020Pending sale$641,817$200/sqft
    Source: Keller Williams Realty Southwest Market Center #6471438 Report a problem
    8/16/2019Listed for sale$641,817$200/sqft
    Source: Keller Williams Realty #6471438 Report a problem

    Public tax history

    YearProperty taxesTax assessment
    2025$9,561 -22.3%$800,040 -10.7%
    2024$12,312 -22.7%$896,368 -7%
    2023$15,927 -6.2%$964,000 -13.7%
    2022$16,974 $1,116,568 +62.5%
    2021-- $686,971 +345.2%
    2020$3,966 +26.9%$154,300 +28.6%
    2019$3,125 +12.9%$120,000
    2018$2,768 $120,000 +20%
    2017$2,768 -8.7%$100,000
    2016$3,033 $100,000
    2015$3,033 $100,000
    2014$3,033 $100,000

    Find assessor info on the county website

    Neighborhood: 78738

    Nearby schools

    GreatSchools rating
    Schools provided by the listing agent
    • Elementary: Serene Hills
    • Middle: Lake Travis
    • High: Lake Travis
    • District: Lake Travis ISD

    Source: The MLS. This data may not be complete. We recommend contacting the local school district to confirm school assignments for this home.

    Get a cash offer in 3 minutes
    Find out how much your home could sell for in as little as 3 minutes with a no-obligation cash offer.
    Estimated market value
    $882,600
    Get a cash offer in 3 minutes
    Find out how much your home could sell for in as little as 3 minutes with a no-obligation cash offer.
    Estimated market value
    $882,600