Skip main navigation
For sale by owner
  • Price cut: $10K (6/25)
    $379,000

    303 Amhurst St, Iowa City, IA 52245

    3beds
    1,856sqft
    : 
    Loading
    Get pre-qualified
    SingleFamily
    Built in 1976
    6,975 Square Feet Lot
    $-- Zestimate®
    $204/sqft
    $-- HOA

    What's special

    Multiple gathering spacesExtensive custom woodworkSpacious lower-level family roomMature treesBeautifully remodeled eat-in kitchenGranite countertopsEngineered main-floor flooring
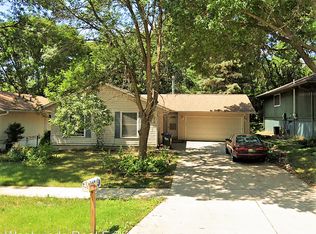
    Beautifully Updated 3-Bedroom, 3-Bath Home with Custom Finishes Throughout Welcome to 303 Amhurst Street, a thoughtfully updated 3-bedroom, 3 full-bathroom home offering approximately 1,856 square feet of comfortable living space in a highly desirable east-side Iowa City location. From the moment you arrive, you'll appreciate the home's attractive curb appeal, mature trees, and convenient location near Lemme Elementary, neighborhood restaurants, and easy access to Interstate 80. Inside, you'll find an impressive combination of craftsmanship, quality materials, and functional living space. The heart of the home is the beautifully remodeled eat-in kitchen featuring custom Bertch cabinetry, granite countertops, illuminated display cabinets, tile backsplash, stainless steel appliances, a farmhouse-style sink, and a built-in window seat. Porcelain tile flooring and extensive custom woodwork add warmth and character throughout. The entire interior has been freshly painted in a warm, neutral color palette, creating a bright, inviting, and move-in-ready atmosphere. The home offers multiple gathering spaces, including a spacious lower-level family room centered around a beautiful gas fireplace with custom mantel, creating the perfect place to relax or entertain. New carpet throughout much of the home provides a fresh, updated feel. Retreat to the expansive 518-square-foot primary suite, complete with a large walk-in closet and private bath. Additional bedrooms and bathrooms offer flexibility for family, guests, or home office needs. Recent Updates Include: • New air conditioning system • New refrigerator • New washer and dryer • New carpet • New luxury vinyl plank flooring in upstairs bathrooms • Fresh interior paint throughout • New shower in master bath • Retextured walls and ceilings Located just minutes from schools, parks, shopping, dining, and major transportation routes, this home offers the perfect combination of space, quality, and convenience. Property Highlights • 3 Bedrooms • 3 Full Bathrooms • 1,856 Square Feet • 518-Square-Foot Primary Suite • Eat-In Kitchen • Custom Bertch Cabinetry & Vanities • Granite Countertops • Porcelain Tile Flooring • Engineered Main-Floor Flooring • New LVP Flooring in Upstairs Bathrooms • New Carpet • Fresh Interior Paint Throughout • New Refrigerator • New Washer & Dryer • New AC System • Gas Fireplace • Oversized One-Car Attached Garage • Large Walk-In Closet with Skylight • Close to Lemme Elementary • Walking Distance to Restaurants and bus stops • 10 minute drive to downtown Iowa City • Easy Access to Interstate 80
    What the owner loves about this home
    The spacious master suite, custom kitchen, ample living space, and the location make this a great home. This is a perfect neighborhood for a family with children. Lemme Elementary is a short 5 minute walk away. City High School is a 5 minute drive from the home. The location provides easy access to walking and bike trails. It is a short drive to grocery stores and ten minutes to downtown Iowa City. There are several restaurants within walking distance of the home. The neighborhood has nice mature trees that provide shade to the house in the summer. The home is located near the bus route for easy access to public transportation. Interstate 80 is easily accessible but far enough away that you don't have highway noise.
    38 days
    |
    1,032
    |
    20
    |
    Listed by:

    Property Owner (319) 290-2995

    This property is for sale by owner and Zillow, Inc. is displaying it at the owner's request. It is not subject to a listing agreement with Zillow, Inc. or its affiliates.

      Facts & features

      Interior

      Bedrooms & bathrooms
      • Bedrooms: 3
      • Bathrooms: 3
      • Full bathrooms: 3
      Heating
      • Gas
      Cooling
      • Other
      Appliances
      • Included: Dishwasher, Dryer, Freezer, Garbage disposal, Microwave, Range / Oven, Refrigerator, Washer
      Features
      • Flooring: Tile, Carpet, Hardwood, Laminate
      • Basement: Finished
      • Has fireplace: Yes
      Interior area
      • Total interior livable area: 1,856 sqft

      Property

      Parking
      • Total spaces: 2
      • Parking features: Garage - Attached, Off-street
      Features
      • Exterior features: Vinyl
      Lot
      • Size: 6,975 Square Feet
      Details
      • Parcel number: 1012179011

      Construction

      Type & style
      • Home type: SingleFamily
      Materials
      • Foundation: Concrete
      • Roof: Asphalt
      Condition
      • New construction: No
      • Year built: 1976

      Community & HOA

      Location
      • Region: Iowa City

      Financial & listing details

      • Price per square foot: $204/sqft
      • Tax assessed value: $324,700
      • Annual tax amount: $5,298
      • Date on market: 6/5/2026

        Estimated market value

        Not available

        Estimated sales range

        Not available

        $2,608/mo

        Price history

        DateEventPrice
        6/25/2026Price change$379,000-2.6%$204/sqft
        Source: Owner Report a problem
        6/5/2026Listed for sale$389,000$210/sqft
        Source: Owner Report a problem

        Public tax history

        YearProperty taxesTax assessment
        2025$5,298 -2.3%$324,700 +12.6%
        2024$5,425 +7.2%$288,390
        2023$5,059 +4.7%$288,390 +23.5%
        2022$4,834 +4.9%$233,420
        2021$4,610 +1.9%$233,420 +5.2%
        2020$4,522 +3.1%$221,780
        2019$4,384 $221,780 +6.6%
        2018$4,384 +1.2%$208,060
        2017$4,334 +5.4%$208,060 +6.4%
        2016$4,112 +6.9%$195,560 +4.4%
        2015$3,848 +3.6%$187,280 +3.8%
        2014$3,714 $180,360 +3.3%
        2012-- $174,650
        2011-- $174,650 -0.2%
        2009-- $174,920
        2008-- $174,920 +50.7%
        2005$1,990 +2.7%$116,080
        2004$1,938 -4.1%$116,080 +2.2%
        2003$2,020 +4%$113,580
        2002$1,942 +26.9%$113,580 +24%
        2001$1,530 $91,570
        Find assessor info on the county website

        Monthly payment

        Est. payment

        Payment breakdown

        Explore the cost of this home by adjusting the details. Changes won't be saved.
        All calculations are estimates and provided by Zillow, Inc. for informational purposes only. Actual amounts may vary.
        HOA fees may include property taxes on listings classified as Co-Ops. Contact the listing agent and/or owner for fee details.
        Mortgage interest rates are dependent on a number of factors, including credit score, down payment, and repayment length. Interest rate data provided by Zillow Group Marketplace, Inc. as of 1/1/1970 from various mortgage lenders with which we have lead or other similar arrangements; the Estimated Payment is an average of those rates.
        See how much you could borrow to make a competitive offer.

        Climate risks

        Neighborhood: Washington Hills

        Getting around

        37 / 100
        Car-Dependent
        23 / 100
        Minimal Transit
        65 / 100
        Bikeable

        Nearby schools

        GreatSchools rating

        A local agent can set up tours, give advice and negotiate with sellers.

        Browse local experts

        Similar homes