So great to come home to! This well loved home has been the same family for over 35 years! Stepping inside, you are greeted in the entryway leading to the spacious living room. This space is perfect for gathering with family and friends, with a large window, flooding the room with natural light, plus a wood burning fireplace anchoring the space. The dining room opens to the living room, connecting it to the kitchen. There is plenty of space here for a sizable dining room table, making entertaining a breeze. The large kitchen offers tons of cabinetry, long countertops and modern appliances, making cooking enjoyable. Tucked away on the oposite side of the house is the main bedroom, with space for a large bed plus additional bedroom furniture, plus it has its own private half bathroom. Completing the main level are two additional bedrooms, plus a full bathroom to share. Downstairs you will find a mostly finished additional family room, a half bathroom, the laundry, plus plenty of storage options. Outside, you will love the attached two-stall garage, and the yard space. Don't let this one pass you by, schedule your showing today!
For sale
Price cut: $5K (9/9)
$139,900
303 Ankeny St, Waterloo, IA 50703
3beds
1,319sqft
Single Family Residence
Built in 1974
9,583 Square Feet Lot
$-- Zestimate®
$106/sqft
$-- HOA
What's special
Modern appliancesYard spaceAttached two-stall garageTwo additional bedroomsLong countertops
- 73 days
- 842
- 46
Likely to sell faster than
Zillow last checked:
Listing updated:
Listed by:
Amy Wienands 319-240-7247,
AWRE, EXP Realty, LLC,
Mary S Gillett 319-231-8689,
AWRE, EXP Realty, LLC
Source: Northeast Iowa Regional BOR as distributed by MLS GRID,MLS#: 20263393
Facts & features
Interior
Bedrooms & bathrooms
- Bedrooms: 3
- Bathrooms: 3
- Full bathrooms: 1
- 1/2 bathrooms: 2
Other
- Level: Upper
Other
- Level: Main
Other
- Level: Lower
Heating
- Forced Air
Cooling
- Central Air
Appliances
- Laundry: Lower Level
Features
- Basement: Partially Finished
- Has fireplace: Yes
- Fireplace features: Multiple
Interior area
- Total interior livable area: 1,319 sqft
- Finished area below ground: 75
Video & virtual tour
Property
Parking
- Total spaces: 2
- Parking features: Attached Garage
- Has attached garage: Yes
- Carport spaces: 2
Lot
- Size: 9,583 Square Feet
- Dimensions: 88x108
Details
- Parcel number: 891324104005
- Zoning: R-2
- Special conditions: Standard
Construction
Type & style
- Home type: SingleFamily
- Property subtype: Single Family Residence
Materials
- Vinyl Siding
- Roof: Shingle,Asphalt
Condition
- Year built: 1974
Utilities & green energy
- Sewer: Public Sewer
- Water: Public
Community & HOA
Location
- Region: Waterloo
Financial & listing details
- Price per square foot: $106/sqft
- Tax assessed value: $133,230
- Annual tax amount: $2,422
- Date on market: 7/21/2026
- Cumulative days on market: 74 days
- Road surface type: Concrete
Estimated market value
Not available
Estimated sales range
Not available
$1,476/mo
Price history
| Date | Event | Price |
|---|---|---|
| 9/9/2026 | Price change | $139,900-3.5%$106/sqft |
Source:  Northeast Iowa Regional BOR as distributed by MLS GRID #20263393 Report a problem Northeast Iowa Regional BOR as distributed by MLS GRID #20263393 Report a problem | ||
| 8/3/2026 | Price change | $144,900-3.3%$110/sqft |
Source: Northeast Iowa Regional BOR as distributed by MLS GRID #20263393 Report a problem | ||
| 7/21/2026 | Listed for sale | $149,900+423.1%$114/sqft |
Source: Northeast Iowa Regional BOR as distributed by MLS GRID #20263393 Report a problem | ||
| 8/24/1989 | Sold | $28,655$22/sqft |
Source: Agent Provided Report a problem | ||
Public tax history
| Year | Property taxes | Tax assessment |
|---|---|---|
| 2025 | $1,899 +1.1% | $133,230 +19.5% |
| 2024 | $1,879 +20% | $111,480 |
| 2023 | $1,566 +2.8% | $111,480 +39% |
| 2022 | $1,523 -0.5% | $80,190 |
| 2021 | $1,531 +2% | $80,190 +5.3% |
| 2020 | $1,502 -1.3% | $76,190 |
| 2019 | $1,521 +1.1% | $76,190 |
| 2018 | $1,504 +0% | $76,190 |
| 2017 | $1,504 -1.7% | $76,190 |
| 2016 | $1,530 | $76,190 |
| 2015 | $1,530 +0.9% | $76,190 |
| 2014 | $1,516 -5.7% | $76,190 |
| 2012 | $1,608 -29% | $76,190 |
| 2011 | $2,266 +3.3% | $76,190 -30.3% |
| 2010 | $2,194 +2.8% | $109,380 |
| 2009 | $2,135 +2.2% | $109,380 |
| 2008 | $2,089 +1.7% | $109,380 +7% |
| 2007 | $2,054 -0.5% | $102,220 |
| 2006 | $2,065 +37.5% | $102,220 |
| 2005 | $1,502 +5.8% | $102,220 +61.5% |
| 2003 | $1,419 +1.7% | $63,280 |
| 2002 | $1,396 +10.7% | $63,280 +18% |
| 2001 | $1,261 | $53,620 |
Find assessor info on the county website
Monthly payment
Est. payment
Payment breakdown
Explore the cost of this home by adjusting the details. Changes won't be saved.Climate risks
Neighborhood: 50703
Nearby schools
Schools provided by the listing agent
- Elementary: Cunningham
- Middle: Central
- High: East High
Source: Northeast Iowa Regional BOR as distributed by MLS GRID. This data may not be complete. We recommend contacting the local school district to confirm school assignments for this home.
Similar homes
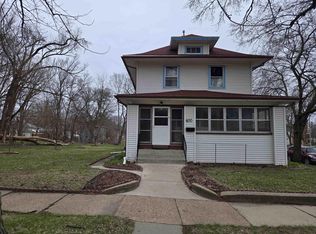
- $134,9003 bd1 ba1.8k sqft600 Cottage St, Waterloo, IA 50703For Sale
 MLS ID #20261502, Justin L Finn, Four Seasons Realtors. Northeast Iowa Regional BOR as distributed by MLS GRID
 - $149,9994 bd2 ba1.6k sqft510 Courtland St, Waterloo, IA 50703For Sale
 MLS ID #20264107, Scott Norris, Fischels Residential Group. Northeast Iowa Regional BOR as distributed by MLS GRID
 - $144,9003 bd2 ba1.5k sqft1228 Lyon Ave, Waterloo, IA 50702For Sale
 MLS ID #20262220, Haley Andersen, Structure Real Estate. Northeast Iowa Regional BOR as distributed by MLS GRID
 - $135,0004 bd2 ba1.6k sqft143 S Elk Run Rd, Waterloo, IA 50703For Sale
 MLS ID #20262521, Christine M Hutchins, Realty ONE Group Movement. Northeast Iowa Regional BOR as distributed by MLS GRID
