Timeless Elegance Meets Modern Comfort in Bonaire's Governor's Estate! Nestled in the desirable Governor's Estate neighborhood in Bonaire, this exquisite 5-bedroom, 3.5-bathroom all-brick home offers the perfect blend of classic charm and modern sophistication. Situated on a sprawling .72-acre cul-de-sac lot, this property provides privacy, serenity, and ample space for living, entertaining, and relaxing. Real hardwood floors flowing through the main living areas, paired with a coffered ceiling in the living room adds a touch of warmth and sophistication. The spacious, open layout is perfect for both entertaining and everyday living. The kitchen features granite countertops, a breakfast bar, and stainless steel appliances that combine style and functionality. The bright, eat-in kitchen area overlooks the expansive, private backyard featuring a new privacy fence, both open and covered patio areas, and a custom water feature-a peaceful oasis for outdoor enjoyment. The separate dining room is ideal for hosting gatherings. The generously sized bedrooms with large walk-in closets, provide abundant storage space. The primary suite on the main floor offers a private retreat. Upstairs, two additional bedrooms and a full bathroom. The largest room could be a flex space for a home office, or even a media/game room. With endless possibilities, this space is ready to adapt to your needs. The covered outdoor patio and rocking-chair front porch invite you to soak in the natural beauty surrounding this meticulously maintained property. Additional upgrades, including new roof shingles, ensuring durability and peace of mind. Located in an established community with a tranquil atmosphere, this home is truly move-in ready-a sanctuary where timeless craftsmanship meets modern living. Don't miss your chance to own this stunning property. Schedule your tour today and make this dream home yours!
Closed
$394,000
303 Antietam Pl, Bonaire, GA 31005
5beds
2,670sqft
Single Family Residence
Built in 2006
0.72 Acres Lot
$407,500 Zestimate®
$148/sqft
$2,666 Estimated rent
Home value
$407,500
$387,000 - $432,000
$2,666/mo
Zestimate® history
Owner options
List your home for rent
$2,666/mo
Rent Zestimate®
Find your next renter with Zillow Rental Manager. Plus, with online applications, you can quickly screen prospective tenants – for free.
$2,666/mo
Rent Zestimate®
Refinance and save
$2,565/mo
Est. payment
Refinancing to a lower rate could help reduce your monthly payments and save thousands over the life of the loan.
$2,565/mo
Est. payment
Explore your selling options
Work with a Zillow partner agent
Leverage their expertise and Zillow's premium Showcase listings to get your home seen by more buyers.
Get startedList with your own agent
Get your home in front of millions of buyers by listing it on Zillow.
Learn how to do itSell it yourself
Take full control of how buyers see your home on Zillow by listing For Sale by Owner (FSBO).
List your homeWhat's special
Zillow last checked:
Listing updated:
Listed by:
Lisa Corley 478-397-3438,
Giles Realty
Bought with:
Karen Espinoza, 280258
Southern Classic Realtors
Source: GAMLS,MLS#: 10416704
Facts & features
Interior
Bedrooms & bathrooms
- Bedrooms: 5
- Bathrooms: 4
- Full bathrooms: 3
- 1/2 bathrooms: 1
- Main level bathrooms: 2
- Main level bedrooms: 3
Rooms
- Room types: Bonus Room, Foyer, Laundry, Other
Dining room
- Features: Separate Room
Kitchen
- Features: Breakfast Area, Breakfast Bar, Breakfast Room, Pantry, Solid Surface Counters
Heating
- Central, Electric, Propane
Cooling
- Ceiling Fan(s), Central Air, Electric
Appliances
- Included: Dishwasher, Dryer, Electric Water Heater, Microwave, Oven/Range (Combo), Refrigerator, Stainless Steel Appliance(s), Washer
- Laundry: Mud Room
Features
- Bookcases, Double Vanity, High Ceilings, In-Law Floorplan, Master On Main Level, Roommate Plan, Separate Shower, Split Bedroom Plan, Tile Bath, Tray Ceiling(s), Entrance Foyer, Vaulted Ceiling(s), Walk-In Closet(s)
- Flooring: Carpet, Hardwood, Tile
- Basement: None
- Has fireplace: Yes
- Fireplace features: Gas Log, Living Room
Interior area
- Total structure area: 2,670
- Total interior livable area: 2,670 sqft
- Finished area above ground: 2,670
- Finished area below ground: 0
Property
Parking
- Parking features: Attached, Garage, Garage Door Opener, Kitchen Level
- Has attached garage: Yes
Features
- Levels: One and One Half
- Stories: 1
- Patio & porch: Patio, Porch
- Exterior features: Sprinkler System, Water Feature
- Fencing: Back Yard,Privacy,Wood
Lot
- Size: 0.72 Acres
- Features: Cul-De-Sac, Level, Open Lot
Details
- Parcel number: 0W1530 020000
Construction
Type & style
- Home type: SingleFamily
- Architectural style: Brick 4 Side,Contemporary
- Property subtype: Single Family Residence
Materials
- Brick, Wood Siding
- Foundation: Slab
- Roof: Other
Condition
- Resale
- New construction: No
- Year built: 2006
Utilities & green energy
- Sewer: Public Sewer
- Water: Public
- Utilities for property: Cable Available, Electricity Available, High Speed Internet, Propane, Sewer Connected, Underground Utilities, Water Available
Community & HOA
Community
- Features: Playground, Sidewalks, Street Lights
- Subdivision: Governor's Estates
HOA
- Has HOA: Yes
- Services included: Other
- HOA fee: $120 annually
Location
- Region: Bonaire
Financial & listing details
- Price per square foot: $148/sqft
- Tax assessed value: $371,500
- Annual tax amount: $4,269
- Date on market: 11/21/2024
- Cumulative days on market: 32 days
- Listing agreement: Exclusive Right To Sell
- Electric utility on property: Yes
Price history
| Date | Event | Price |
|---|---|---|
| 1/15/2025 | Sold | $394,000-1.5%$148/sqft |
Source:  GAMLS #10416704 Report a problem GAMLS #10416704 Report a problem | ||
| 12/23/2024 | Pending sale | $399,900$150/sqft |
Source: GAMLS #10416704 Report a problem | ||
| 12/16/2024 | Listed for sale | $399,900$150/sqft |
Source: CGMLS #247008 Report a problem | ||
| 11/27/2024 | Contingent | $399,900$150/sqft |
Source: CGMLS #247008 Report a problem | ||
| 11/24/2024 | Pending sale | $399,900$150/sqft |
Source:  MGMLS #177446 Report a problem MGMLS #177446 Report a problem | ||
| 11/21/2024 | Listed for sale | $399,900+5.2%$150/sqft |
Source: GAMLS #10416704 Report a problem | ||
| 10/9/2023 | Listing removed | $380,000$142/sqft |
Source: GAMLS #20149795 Report a problem | ||
| 9/30/2023 | Listed for sale | $380,000+38.2%$142/sqft |
Source: CGMLS #235676 Report a problem | ||
| 7/20/2020 | Sold | $275,000$103/sqft |
Source: Public Record Report a problem | ||
| 5/24/2020 | Pending sale | $275,000$103/sqft |
Source: COLDWELL BANKER FREE REALTY #202706 Report a problem | ||
| 5/15/2020 | Listed for sale | $275,000+3.8%$103/sqft |
Source: COLDWELL BANKER FREE REALTY #202706 Report a problem | ||
| 7/13/2016 | Listing removed | $264,900$99/sqft |
Source: Owner Report a problem | ||
| 7/13/2016 | Listed for sale | $264,900+1.9%$99/sqft |
Source: Owner Report a problem | ||
| 7/12/2016 | Sold | $260,000-1.8%$97/sqft |
Source: Public Record Report a problem | ||
| 5/19/2016 | Pending sale | $264,900$99/sqft |
Source: Owner Report a problem | ||
| 4/23/2016 | Listed for sale | $264,900+3.1%$99/sqft |
Source: Owner Report a problem | ||
| 3/25/2013 | Sold | $257,000-4.8%$96/sqft |
Source: Public Record Report a problem | ||
| 12/1/2006 | Sold | $270,000+601.3%$101/sqft |
Source: Public Record Report a problem | ||
| 6/27/2006 | Sold | $38,500$14/sqft |
Source: Public Record Report a problem | ||
Public tax history
| Year | Property taxes | Tax assessment |
|---|---|---|
| 2025 | $4,328 -0.5% | $148,600 -0.3% |
| 2024 | $4,350 +1.8% | $149,120 +14.3% |
| 2023 | $4,273 +7.3% | $130,480 +8.5% |
| 2022 | $3,981 +16.1% | $120,280 +16.1% |
| 2021 | $3,430 +3.6% | $103,640 +4% |
| 2020 | $3,311 | $99,680 |
| 2019 | $3,311 -0.2% | $99,680 |
| 2018 | $3,316 +233.4% | $99,680 |
| 2017 | $995 +0% | $99,680 |
| 2016 | $995 | $99,680 |
| 2015 | -- | $99,680 |
| 2014 | -- | $99,680 |
| 2013 | -- | $99,680 |
| 2012 | -- | -- |
| 2011 | -- | -- |
| 2010 | -- | -- |
| 2009 | -- | -- |
| 2008 | -- | -- |
| 2007 | -- | -- |
Find assessor info on the county website
Neighborhood: 31005
Nearby homes
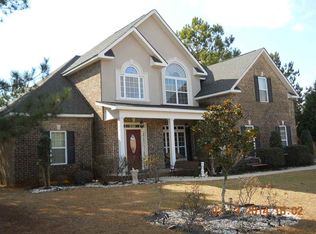
- $403,6005 bd3 ba2.6k sqft305 Antietam Pl, Bonaire, GA 31005Off Market
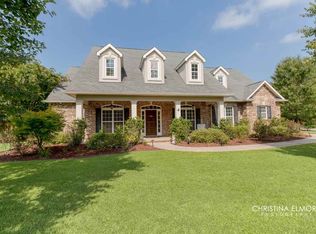
- $487,6004 bd4 ba2.9k sqft301 Antietam Pl, Bonaire, GA 31005Off Market
- $383,3004 bd3 ba2.1k sqft108 Wilsons Creek Bnd, Bonaire, GA 31005Off Market

- $337,5003 bd2 ba2k sqft406 Arlington Falls Ct, Bonaire, GA 31005Off Market
- $372,5004 bd3 ba2.3k sqft110 Wilsons Creek Bnd, Bonaire, GA 31005Off Market
- $360,0004 bd3 ba2.5k sqft404 Arlington Falls Ct, Bonaire, GA 31005Sold
- $396,1004 bd4 ba2.6k sqft300 Antietam Pl, Bonaire, GA 31005Off Market
- $400,0004 bd3 ba2.8k sqft304 Antietam Pl, Bonaire, GA 31005Off Market
Nearby schools
GreatSchools rating
- 7/10Hilltop Elementary SchoolGrades: PK-5Distance: 1.4 mi
- 6/10Huntington Middle SchoolGrades: 6-8Distance: 2.9 mi
- 4/10Warner Robins High SchoolGrades: 9-12Distance: 3.6 mi
Schools provided by the listing agent
- Elementary: Hilltop
- Middle: Huntington
- High: Warner Robins
Source: GAMLS. This data may not be complete. We recommend contacting the local school district to confirm school assignments for this home.


Get pre-qualified for a loan
At Zillow Home Loans, we can pre-qualify you in as little as 5 minutes with no impact to your credit score.An equal housing lender. NMLS #10287.
Sell for more on Zillow
Get a Zillow Showcase℠ listing at no additional cost and you could sell for .
$407,500
2% more
+$8,150
With Zillow Showcase(estimated)
$415,650
- Georgia
- Houston County
- Bonaire
- 31005
- 303 Antietam Pl
Nearby cities
Nearby zip codes
Other Bonaire Topics
