COMPARE SQUARE FOOTAGE!! Located in the Apple Hill Community and the Franklin Regional School District sits the this beautiful 3 bedroom, 2.5 bath unit on a private cul-de-sac street. The living room has a large window allowing for plenty of natural lighting. There is a dining room that is the perfect area for those special dinners. You will love how the fully equipped eat-in-kitchen is open to the family room which features a gas fireplace, a built-in bookcase and sliding doors that take you to the newly stained deck that overlooks the parklike rear yard. Each bedroom is spacious with plenty of closet space. The Owner's suite has plenty of room for a King Size bed and desk/reading area, a lighted walk-in closet and a full bath which features a handicap accessible door opening. There is plenty of storage in the second floor hall closets, in the lower level and in the attic. HOA includes grass cutting, snow removal, roof, gutters, exterior painting and sealing of the private road.
Sold for $230,000
$230,000
303 Apple Blossom Ct, Delmont, PA 15626
3beds
1,775sqft
Townhouse
Built in 1997
3,776 Square Feet Lot
$238,200 Zestimate®
$130/sqft
$1,994 Estimated rent
Home value
$238,200
$217,000 - $262,000
$1,994/mo
Zestimate® history
Owner options
List your home for rent
$1,994/mo
Rent Zestimate®
Find your next renter with Zillow Rental Manager. Plus, with online applications, you can quickly screen prospective tenants – for free.
$1,994/mo
Rent Zestimate®
Refinance and save
$1,802/mo
Est. payment
Refinancing to a lower rate could help reduce your monthly payments and save thousands over the life of the loan.
$1,802/mo
Est. payment
Explore your selling options
Work with a Zillow partner agent
Leverage their expertise and Zillow's premium Showcase listings to get your home seen by more buyers.
Get startedList with your own agent
Get your home in front of millions of buyers by listing it on Zillow.
Learn how to do itSell it yourself
Take full control of how buyers see your home on Zillow by listing For Sale by Owner (FSBO).
List your homeWhat's special
Fully equipped eat-in-kitchenDining roomPrivate cul-de-sac streetBuilt-in bookcasePlenty of closet space
Zillow last checked:
Listing updated:
Listed by:
Roxanne Mirabile 724-327-0444,
BERKSHIRE HATHAWAY THE PREFERRED REALTY
Bought with:
Bob Kudray
RE/MAX SELECT REALTY
Source: WPMLS,MLS#: 1727095 Originating MLS: West Penn Multi-List
Originating MLS: West Penn Multi-ListFacts & features
Interior
Bedrooms & bathrooms
- Bedrooms: 3
- Bathrooms: 3
- Full bathrooms: 2
- 1/2 bathrooms: 1
Primary bedroom
- Level: Upper
- Dimensions: 19x13
Bedroom 2
- Level: Upper
- Dimensions: 13x13
Bedroom 3
- Level: Upper
- Dimensions: 12x10
Dining room
- Level: Main
- Dimensions: 12x11
Entry foyer
- Level: Main
- Dimensions: 6x3
Family room
- Level: Main
- Dimensions: 16x13
Kitchen
- Level: Main
- Dimensions: 12x10
Laundry
- Level: Lower
- Dimensions: 22x12
Living room
- Level: Main
- Dimensions: 18x12
Heating
- Forced Air, Gas
Cooling
- Central Air
Appliances
- Included: Some Gas Appliances, Dryer, Dishwasher, Refrigerator, Stove, Washer
Features
- Pantry, Window Treatments
- Flooring: Vinyl, Carpet
- Windows: Screens, Window Treatments
- Basement: Interior Entry,Unfinished
- Number of fireplaces: 1
- Fireplace features: Gas, Family/Living/Great Room
Interior area
- Total structure area: 1,775
- Total interior livable area: 1,775 sqft
Property
Parking
- Total spaces: 2
- Parking features: Built In, Garage Door Opener
- Has attached garage: Yes
Features
- Levels: Two
- Stories: 2
- Pool features: None
Lot
- Size: 3,776 Square Feet
- Dimensions: 0.0867
Details
- Parcel number: 4921040065
Construction
Type & style
- Home type: Townhouse
- Architectural style: Colonial,Two Story
- Property subtype: Townhouse
Materials
- Brick, Vinyl Siding
Condition
- Resale
- Year built: 1997
Details
- Warranty included: Yes
Utilities & green energy
- Sewer: Public Sewer
- Water: Public
Community & HOA
Community
- Security: Security System
- Subdivision: Apple Hill
HOA
- Has HOA: Yes
- HOA fee: $270 monthly
Location
- Region: Delmont
Financial & listing details
- Price per square foot: $130/sqft
- Tax assessed value: $28,560
- Annual tax amount: $4,352
- Date on market: 10/24/2025
Price history
| Date | Event | Price |
|---|---|---|
| 12/15/2025 | Pending sale | $249,900+8.7%$141/sqft |
Source:  WPMLS #1727095 Report a problem WPMLS #1727095 Report a problem | ||
| 12/12/2025 | Sold | $230,000-8%$130/sqft |
Source: WPMLS #1727095 Report a problem | ||
| 11/4/2025 | Contingent | $249,900$141/sqft |
Source: WPMLS #1727095 Report a problem | ||
| 11/4/2025 | Pending sale | $249,900$141/sqft |
Source: WPMLS #1727095 Report a problem | ||
| 9/24/2025 | Price change | $249,900-3.8%$141/sqft |
Source: WPMLS #1711823 Report a problem | ||
| 7/21/2025 | Price change | $259,900-3.3%$146/sqft |
Source: WPMLS #1711823 Report a problem | ||
| 5/14/2025 | Price change | $268,900-3.9%$151/sqft |
Source: WPMLS #1692505 Report a problem | ||
| 3/19/2025 | Listed for sale | $279,900$158/sqft |
Source: WPMLS #1692505 Report a problem | ||
Public tax history
| Year | Property taxes | Tax assessment |
|---|---|---|
| 2024 | $4,352 +7.4% | $28,560 |
| 2023 | $4,053 +1.4% | $28,560 |
| 2022 | $3,996 +4.3% | $28,560 |
| 2021 | $3,831 +2.3% | $28,560 |
| 2020 | $3,744 | $28,560 |
| 2019 | $3,744 +3.4% | $28,560 |
| 2018 | $3,620 +2.2% | $28,560 |
| 2017 | $3,542 +2% | $28,560 |
| 2016 | $3,471 | $28,560 |
| 2015 | $3,471 +0.7% | $28,560 |
| 2014 | $3,448 | $28,560 |
| 2013 | $3,448 +0.8% | $28,560 |
| 2012 | $3,419 | $28,560 |
| 2011 | $3,419 +1.7% | $28,560 |
| 2010 | $3,362 +1.5% | $28,560 |
| 2009 | $3,314 +0.9% | $28,560 |
| 2008 | $3,285 +0.4% | $28,560 |
| 2007 | $3,271 +0.9% | $28,560 |
| 2006 | $3,242 +2.7% | $28,560 |
| 2005 | $3,156 +8.9% | $28,560 |
| 2004 | $2,899 +7.2% | $28,560 |
| 2003 | $2,704 +1.5% | $28,560 |
| 2002 | $2,664 +2.2% | $28,560 |
| 2000 | $2,607 | $28,560 |
Find assessor info on the county website
Neighborhood: 15626
Nearby homes
- $250,0003 bd4 ba-- sqft302 Apple Blossom Ct, Delmont, PA 15626Sold
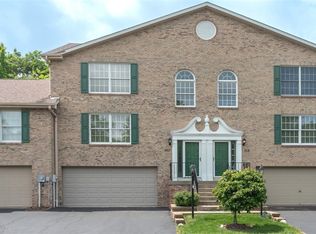
- $207,000-- bd-- ba1k sqft301 Apple Blossom Ct, Delmont, PA 15626Off Market
- $279,1002 bd3 ba1k sqft304 Apple Blossom Ct, Delmont, PA 15626Off Market
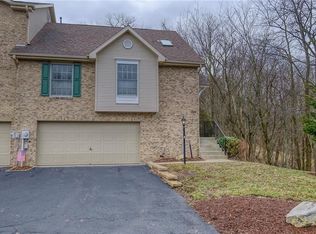
- $236,9002 bd2 ba1k sqft404 Apple Blossom Ct, Delmont, PA 15626Off Market
- $232,500-- bd-- ba1.7k sqft403 Apple Blossom Ct, Delmont, PA 15626Off Market
- $195,700-- bd-- ba1k sqft204 Apple Blossom Ct, Delmont, PA 15626Off Market
- $224,9002 bd3 ba1.7k sqft202 Apple Blossom Ct, Delmont, PA 15626Sold
- $249,1002 bd2 ba1k sqft204 Apple Blossom Ct, Delmont, PA 15626Off Market
Nearby schools
GreatSchools rating
- 9/10Franklin Regional Intermediate SchoolGrades: 3-5Distance: 5.6 mi
- 6/10Franklin Regional Middle SchoolGrades: 6-8Distance: 4.9 mi
- 8/10Franklin Regional Senior High SchoolGrades: 9-12Distance: 4.9 mi
Schools provided by the listing agent
- District: Franklin Regional
Source: WPMLS. This data may not be complete. We recommend contacting the local school district to confirm school assignments for this home.


Get pre-qualified for a loan
At Zillow Home Loans, we can pre-qualify you in as little as 5 minutes with no impact to your credit score.An equal housing lender. NMLS #10287.
Sell for more on Zillow
Get a Zillow Showcase℠ listing at no additional cost and you could sell for .
$238,200
2% more
+$4,764
With Zillow Showcase(estimated)
$242,964
- Pennsylvania
- Westmoreland County
- Delmont
- 15626
- 303 Apple Blossom Ct
Nearby cities
Nearby zip codes
Other Delmont Topics
