Skip main navigation
Sold for $288,000
  • $288,000

    303 Arbor Vitae Dr, Metamora, IL 61548

    3beds
    2,078sqft
    Single Family Residence, Residential
    Built in 1978
    -- sqft lot
    $315,500 Zestimate®
    $139/sqft
    $2,859 Estimated rent

    Home value

    $315,500

    Estimated sales range

    Not available

    $2,859/mo

    Zestimate® history
    Loading
    Loading...

    Owner options

    List your home for rent

    $2,859/mo

    Rent Zestimate®

    Find your next renter with Zillow Rental Manager. Plus, with online applications, you can quickly screen prospective tenants – for free.

    Learn more

    $2,859/mo

    Rent Zestimate®

    Refinance and save

    $2,079/mo

    Est. payment

    Refinancing to a lower rate could help reduce your monthly payments and save thousands over the life of the loan.

    See today's rates

    $2,079/mo

    Est. payment

    Explore your selling options

    Work with a Zillow partner agent

    Leverage their expertise and Zillow's premium Showcase listings to get your home seen by more buyers.

    Get started

    List with your own agent

    Get your home in front of millions of buyers by listing it on Zillow.

    Learn how to do it

    Sell it yourself

    Take full control of how buyers see your home on Zillow by listing For Sale by Owner (FSBO).

    List your home

    What's special

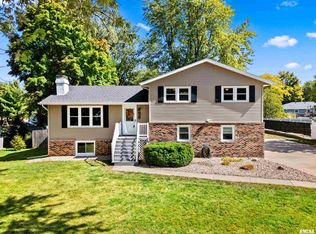
    Welcome to this beautifully updated home, where comfort meets convenience! Located in the Whispering Oaks subdivision, it is walking distance to the award-winning Germantown Hills school district and brand new MTCO park! Recent upgrades ensure a modern living experience, including a new roof, gutters, soffit, and additional blown-in attic insulation in 2019. In 2020, the kitchen, living room, and master bathroom were tastefully remodeled with sleek quartz countertops and stylish finishes. A new dishwasher was added in 2024 for added convenience. Step outside to your backyard retreat featuring an in-ground pool with major updates in 2022, including a new liner, lights, pump, electric cover, stairs, heater, and pub tables. For pet owners, an invisible fence line is already in place. Each of the three bedrooms has new ceiling fans installed in 2023 for year-round comfort. This Quad-Level home also features a bonus rec room and additional room for an office. The 2 car garage is heated and extends 1.5 car lengths deep, providing ample space for storage or a workshop. A new water heater was also installed in 2024, adding even more value to this fantastic home. This property is ready to welcome you with its blend of modern updates and inviting outdoor space—schedule your showing today!

    Zillow last checked:

    Listing updated:

    Listed by:

    Kerry Brock Cell:309-830-2462,

    RE/MAX Traders Unlimited

    Bought with:

    Mary Ann Ladendorf, 475099545

    RE/MAX Traders Unlimited

    Source: RMLS Alliance as distributed by MLS GRID,MLS#: PA1254143MLS LogoOriginating MLS: Peoria Area Association of Realtors

    Facts & features

    Interior

    Bedrooms & bathrooms
    • Bedrooms: 3
    • Bathrooms: 3
    • Full bathrooms: 2
    • 1/2 bathrooms: 1
    Bedroom 1
    • Level: Upper
    • Dimensions: 12ft 3in x 13ft 1in
    Bedroom 2
    • Level: Upper
    • Dimensions: 9ft 9in x 13ft 0in
    Bedroom 3
    • Level: Upper
    • Dimensions: 10ft 2in x 12ft 2in
    Other
    • Level: Main
    • Dimensions: 8ft 2in x 13ft 5in
    Other
    • Level: Basement
    • Dimensions: 12ft 8in x 11ft 0in
    Other
    • Area: 315
    Family room
    • Level: Lower
    • Dimensions: 20ft 1in x 26ft 11in
    Kitchen
    • Level: Main
    • Dimensions: 11ft 7in x 13ft 5in
    Laundry
    • Level: Lower
    • Dimensions: 9ft 5in x 13ft 1in
    Living room
    • Level: Main
    • Dimensions: 13ft 2in x 13ft 5in
    Lower level
    • Area: 660
    Main level
    • Area: 513
    Recreation room
    • Level: Basement
    • Dimensions: 18ft 0in x 11ft 1in
    Upper level
    • Area: 590
    Heating
    • Electric, Forced Air
    Cooling
    • Central Air
    Appliances
    • Included: Dishwasher, Disposal, Microwave, Range, Refrigerator, Gas Water Heater
    Features
    • Ceiling Fan(s), High Speed Internet
    • Basement: Partially Finished
    • Attic: Storage
    • Number of fireplaces: 1
    • Fireplace features: Family Room, Wood Burning
    Interior area
    • Total structure area: 1,763
    • Total interior livable area: 2,078 sqft

    Property

    Parking
    • Total spaces: 2
    • Parking features: Attached, Paved
    • Attached garage spaces: 2
    • Details: Number Of Garage Remotes: 1
    Features
    • Patio & porch: Deck
    • Pool features: In Ground
    Lot
    • Dimensions: 95 x 180 x 59 x 45 x 152
    • Features: Level
    Details
    • Additional structures: Shed(s)
    • Parcel number: 0828214004
    • Other equipment: Radon Mitigation System

    Construction

    Type & style
    • Home type: SingleFamily
    • Property subtype: Single Family Residence, Residential
    Materials
    • Vinyl Siding
    • Roof: Shingle
    Condition
    • New construction: No
    • Year built: 1978

    Utilities & green energy

    • Sewer: Public Sewer
    • Water: Public
    • Utilities for property: Cable Available

    Community & neighborhood

    Location
    • Region: Metamora
    • Subdivision: Whispering Oaks South

    Other

    Other facts
    • Road surface type: Paved

    Price history

    DateEventPrice
    12/13/2024Sold$288,000+5.5%$139/sqft
    Source: RMLS Alliance as distributed by MLS GRID #PA1254143 Report a problem
    11/5/2024Pending sale$272,900$131/sqft
    Source: RMLS Alliance as distributed by MLS GRID #PA1254143 Report a problem
    11/1/2024Listed for sale$272,900+30%$131/sqft
    Source: RMLS Alliance as distributed by MLS GRID #PA1254143 Report a problem
    2/6/2021Listing removed--
    Source: Owner Report a problem
    7/25/2013Listing removed$210,000$101/sqft
    Source: Owner Report a problem
    7/19/2013Pending sale$210,000$101/sqft
    Source: Owner Report a problem
    5/26/2013Price change$210,000-2.3%$101/sqft
    Source: Owner Report a problem
    4/24/2013Listed for sale$215,000$103/sqft
    Source: Owner Report a problem

    Public tax history

    YearProperty taxesTax assessment
    2024$5,414 +5.7%$75,428 +8.5%
    2023$5,124 +3.5%$69,500 +7.7%
    2022$4,949 +3.1%$64,555 +5.6%
    2021$4,799 +0.3%$61,126 +0.1%
    2020$4,782 +0.4%$61,059 -3%
    2019$4,763 -2.1%$62,947 +0.4%
    2018$4,864 +29.9%$62,690
    2017$3,746 $62,690
    2016$3,746 $62,690 +2.6%
    2015$3,746 $61,102 +3.1%
    2014$3,746 $59,282 +2%
    2013$3,746 $58,125 -1%
    2012-- $58,736 -1%
    2011-- $59,330 +27.2%
    2010$3,746 $46,640 -20.5%
    2009-- $58,640 +38.6%
    2000$2,747 $42,320

    Find assessor info on the county website

    Neighborhood: 61548

    Nearby schools

    GreatSchools rating
    Schools provided by the listing agent
    • Middle: Germantown Hills
    • High: Metamora

    Source: RMLS Alliance as distributed by MLS GRID. This data may not be complete. We recommend contacting the local school district to confirm school assignments for this home.

    Get pre-qualified for a loan
    At Zillow Home Loans, we can pre-qualify you in as little as 5 minutes with no impact to your credit score.

    An equal housing lender. NMLS #10287.

    Sell for more on Zillow
    Get a Zillow Showcase℠ listing at no additional cost and you could sell for .
    $315,500
    2% more
    +$6,310
    With Zillow Showcase(estimated)
    $321,810