All offers are due Tuesday 9/23 by 3:PM. Welcome home! This large home has been renovated & polished up to sparkle! New in 2025: luxury vinyl plank flooring, kitchen appliances, battery back up sump pump, carpet, paint throughout, and bathroom updates. In 2024 new windows, heat pump & water heater, and new roof in 2018!! It is absolutely turnkey, and ready for you to move in! It is a pristine canvas ready for all of your decorating to make it YOURS! It is like new construction without the wait...and a lot less expensive! There is SO much room in this home, on the main level, there a NEW eat-in kitchen with pantry, living room with fireplace, dining room, family room, and a half bath. There is also a incredible finished basement, with several storage areas, laundry space, and a finished 11 x 13 room to be used anyway you like, possibly a spacious home office? Three generously sized bedrooms & 2 big bathrooms upstairs. A HUGE deck outback for a breath of fresh air! No Home Owners Association. Come see this stunning home today!
Sold for $455,000
$455,000
303 Aronimink Dr, Royersford, PA 19468
3beds
2,064sqft
Single Family Residence
Built in 1991
3,920 Square Feet Lot
$461,100 Zestimate®
$220/sqft
$2,887 Estimated rent
Home value
$461,100
$429,000 - $498,000
$2,887/mo
Zestimate® history
Owner options
List your home for rent
$2,887/mo
Rent Zestimate®
Find your next renter with Zillow Rental Manager. Plus, with online applications, you can quickly screen prospective tenants – for free.
$2,887/mo
Rent Zestimate®
Refinance and save
$2,942/mo
Est. payment
Refinancing to a lower rate could help reduce your monthly payments and save thousands over the life of the loan.
$2,942/mo
Est. payment
Explore your selling options
Work with a Zillow partner agent
Leverage their expertise and Zillow's premium Showcase listings to get your home seen by more buyers.
Get startedList with your own agent
Get your home in front of millions of buyers by listing it on Zillow.
Learn how to do itSell it yourself
Take full control of how buyers see your home on Zillow by listing For Sale by Owner (FSBO).
List your homeWhat's special
New roofIncredible finished basementNew windowsFamily roomDining roomBig bathroomsLaundry space
Zillow last checked:
Listing updated:
Listed by:
Carrie W Dager 215-527-2103,
Keller Williams Real Estate-Montgomeryville
Bought with:
Paul Gunter, AB051386L
RE/MAX Centre Realtors
Michael Tatarowicz
RE/MAX Centre Realtors
Source: Bright MLS,MLS#: PAMC2155034
Facts & features
Interior
Bedrooms & bathrooms
- Bedrooms: 3
- Bathrooms: 3
- Full bathrooms: 2
- 1/2 bathrooms: 1
- Main level bathrooms: 1
Rooms
- Room types: Living Room, Dining Room, Primary Bedroom, Bedroom 2, Bedroom 3, Kitchen, Family Room, Foyer, Study, Laundry, Storage Room, Bathroom 1, Bathroom 2, Primary Bathroom, Half Bath
Primary bedroom
- Features: Flooring - Carpet, Recessed Lighting
- Level: Upper
- Area: 209 Square Feet
- Dimensions: 11 x 19
Bedroom 2
- Features: Flooring - Carpet, Recessed Lighting
- Level: Upper
- Area: 154 Square Feet
- Dimensions: 14 x 11
Bedroom 3
- Features: Flooring - Carpet, Recessed Lighting
- Level: Upper
- Area: 132 Square Feet
- Dimensions: 12 x 11
Primary bathroom
- Features: Bathroom - Walk-In Shower, Flooring - Ceramic Tile
- Level: Upper
- Area: 63 Square Feet
- Dimensions: 9 x 7
Bathroom 1
- Level: Upper
- Area: 49 Square Feet
- Dimensions: 7 x 7
Bathroom 1
- Level: Upper
- Area: 49 Square Feet
- Dimensions: 7 x 7
Bathroom 2
- Level: Upper
Dining room
- Level: Main
- Area: 192 Square Feet
- Dimensions: 16 x 12
Family room
- Level: Lower
- Area: 588 Square Feet
- Dimensions: 28 x 21
Family room
- Features: Cathedral/Vaulted Ceiling, Skylight(s)
- Level: Main
- Area: 165 Square Feet
- Dimensions: 15 x 11
Foyer
- Features: Flooring - Ceramic Tile
- Level: Main
- Area: 60 Square Feet
- Dimensions: 12 x 5
Half bath
- Level: Main
- Area: 18 Square Feet
- Dimensions: 6 x 3
Kitchen
- Features: Granite Counters, Eat-in Kitchen, Kitchen - Gas Cooking, Pantry, Recessed Lighting
- Level: Main
- Area: 169 Square Feet
- Dimensions: 13 x 13
Laundry
- Level: Lower
Living room
- Level: Main
- Area: 330 Square Feet
- Dimensions: 22 x 15
Storage room
- Level: Lower
Study
- Level: Lower
- Area: 143 Square Feet
- Dimensions: 13 x 11
Heating
- Heat Pump, Electric
Cooling
- Central Air, Electric
Appliances
- Included: Dishwasher, Disposal, Microwave, Self Cleaning Oven, Oven/Range - Gas, Stainless Steel Appliance(s), Water Heater, Gas Water Heater
- Laundry: Lower Level, Laundry Room
Features
- Bathroom - Stall Shower, Bathroom - Tub Shower, Formal/Separate Dining Room, Eat-in Kitchen, Kitchen - Table Space, Primary Bath(s), Upgraded Countertops
- Flooring: Carpet, Ceramic Tile, Laminate, Luxury Vinyl
- Windows: Skylight(s)
- Basement: Drainage System,Full,Interior Entry,Partially Finished,Concrete
- Number of fireplaces: 1
Interior area
- Total structure area: 2,064
- Total interior livable area: 2,064 sqft
- Finished area above ground: 2,064
Property
Parking
- Total spaces: 2
- Parking features: Garage Door Opener, Inside Entrance, Asphalt, Private, Attached, Driveway, On Street
- Attached garage spaces: 1
- Uncovered spaces: 1
Accessibility
- Accessibility features: None
Features
- Levels: Two
- Stories: 2
- Patio & porch: Deck
- Pool features: None
Lot
- Size: 3,920 Square Feet
- Features: Backs to Trees, Front Yard, Landscaped, Open Lot, Rear Yard, SideYard(s)
Details
- Additional structures: Above Grade
- Parcel number: 370000068183
- Zoning: R4
- Special conditions: Standard
Construction
Type & style
- Home type: SingleFamily
- Architectural style: Colonial
- Property subtype: Single Family Residence
- Attached to another structure: Yes
Materials
- Vinyl Siding
- Foundation: Concrete Perimeter
- Roof: Architectural Shingle
Condition
- Excellent
- New construction: No
- Year built: 1991
- Major remodel year: 2025
Utilities & green energy
- Electric: 200+ Amp Service
- Sewer: Public Sewer
- Water: Public
- Utilities for property: Cable Connected
Community & HOA
Community
- Subdivision: Aronimink
HOA
- Has HOA: No
Location
- Region: Royersford
- Municipality: LIMERICK TWP
Financial & listing details
- Price per square foot: $220/sqft
- Tax assessed value: $123,410
- Annual tax amount: $5,033
- Date on market: 9/19/2025
- Listing agreement: Exclusive Right To Sell
- Listing terms: Cash,Conventional,FHA,PHFA,VA Loan
- Inclusions: Kitchen Refrigerator And New Spare Flooring.
- Ownership: Fee Simple
Price history
| Date | Event | Price |
|---|---|---|
| 10/31/2025 | Sold | $455,000+1.1%$220/sqft |
Source:  Bright MLS #PAMC2155034 Report a problem Bright MLS #PAMC2155034 Report a problem | ||
| 9/25/2025 | Pending sale | $450,000$218/sqft |
Source: Bright MLS #PAMC2155034 Report a problem | ||
| 9/19/2025 | Listed for sale | $450,000+69.2%$218/sqft |
Source: Bright MLS #PAMC2155034 Report a problem | ||
| 7/20/2018 | Sold | $266,000+2.3%$129/sqft |
Source: Public Record Report a problem | ||
| 6/2/2018 | Pending sale | $259,900$126/sqft |
Source: RE/MAX PROFESSIONAL REALTY #1001491692 Report a problem | ||
| 5/27/2018 | Listed for sale | $259,900$126/sqft |
Source: RE/MAX Professional Realty #1001491692 Report a problem | ||
| 5/22/2018 | Pending sale | $259,900$126/sqft |
Source: RE/MAX Professional Realty #1001491692 Report a problem | ||
| 5/18/2018 | Listed for sale | $259,900+18.7%$126/sqft |
Source: RE/MAX Professional Realty #1001491692 Report a problem | ||
| 7/12/2005 | Sold | $219,000+78%$106/sqft |
Source: Public Record Report a problem | ||
| 4/19/1995 | Sold | $123,000$60/sqft |
Source: Public Record Report a problem | ||
Public tax history
| Year | Property taxes | Tax assessment |
|---|---|---|
| 2025 | $5,081 +8% | $123,410 |
| 2024 | $4,703 | $123,410 |
| 2023 | $4,703 +6.9% | $123,410 |
| 2022 | $4,399 +2.4% | $123,410 |
| 2021 | $4,295 +2.6% | $123,410 |
| 2020 | $4,186 +1.8% | $123,410 |
| 2019 | $4,110 +1.9% | $123,410 |
| 2018 | $4,034 +1.2% | $123,410 |
| 2017 | $3,986 +2.5% | $123,410 |
| 2016 | $3,890 +2% | $123,410 |
| 2015 | $3,813 +2% | $123,410 |
| 2014 | $3,740 +2.9% | $123,410 |
| 2013 | $3,633 +2.7% | $123,410 |
| 2012 | $3,537 +4.4% | $123,410 |
| 2011 | $3,387 +1.7% | $123,410 |
| 2010 | $3,330 +3.4% | $123,410 |
| 2009 | $3,221 +4.2% | $123,410 |
| 2008 | $3,092 +3% | -- |
| 2007 | $3,002 +3.3% | -- |
| 2006 | $2,907 +3.3% | -- |
| 2005 | $2,815 +3.9% | -- |
| 2004 | $2,709 +4.9% | -- |
| 2003 | $2,583 +4.9% | -- |
| 2002 | $2,463 +7.7% | -- |
| 2000 | $2,287 +6.7% | -- |
| 1999 | $2,144 | -- |
Find assessor info on the county website
Neighborhood: 19468
Nearby homes
- $447,4003 bd2 ba1.8k sqft301 Aronimink Dr, Royersford, PA 19468Off Market
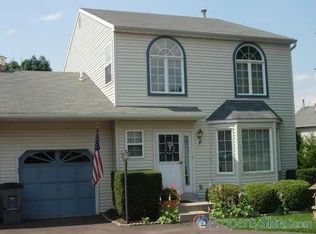
- $--3 bd2 ba2.1k sqft305 Aronimink Dr #2, Royersford, PA 19468Off Market
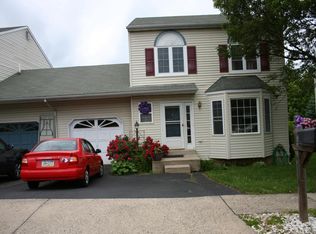
- $425,5003 bd2 ba1.8k sqft305 Aronimink Dr, Royersford, PA 19468Off Market
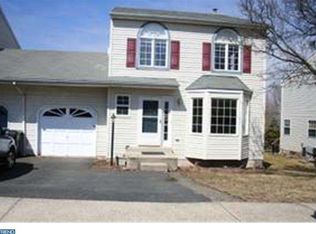
- $448,5003 bd2 ba1.8k sqft307 Aronimink Dr, Royersford, PA 19468Off Market
- $420,3003 bd2 ba1.7k sqft302 Aronimink Dr, Royersford, PA 19468Off Market
- $450,0003 bd2 ba1.8k sqft309 Aronimink Dr, Royersford, PA 19468Off Market
- $455,5003 bd2 ba1.8k sqft401 Navajo Dr, Royersford, PA 19468Off Market
- $394,9003 bd3 ba1.8k sqft304 Aronimink Dr, Royersford, PA 19468Sold
Nearby schools
GreatSchools rating
- 9/10Brooke El SchoolGrades: K-4Distance: 1.4 mi
- 7/10Spring-Ford Ms 8th Grade CenterGrades: 8Distance: 2.1 mi
- 9/10Spring-Ford Senior High School 10-12 Grade CenterGrades: 9-12Distance: 2.1 mi
Schools provided by the listing agent
- District: Spring-ford Area
Source: Bright MLS. This data may not be complete. We recommend contacting the local school district to confirm school assignments for this home.
Get a cash offer in 3 minutes
Find out how much your home could sell for in as little as 3 minutes with a no-obligation cash offer.
Estimated market value
$461,100
Get a cash offer in 3 minutes
Find out how much your home could sell for in as little as 3 minutes with a no-obligation cash offer.
Estimated market value
$461,100
- Pennsylvania
- Montgomery County
- Royersford
- 19468
- 303 Aronimink Dr
Nearby cities
Nearby zip codes
Other Royersford Topics
