Skip main navigation
Sold for $392,500
  • $392,500

    303 Ashler Dr, Greer, SC 29650

    3beds
    1,888sqft
    Single Family Residence, Residential
    Built in 2015
    2,600 Square Feet Lot
    $381,700 Zestimate®
    $208/sqft
    $2,030 Estimated rent

    Home value

    $381,700

    $363,000 - $401,000

    $2,030/mo

    Zestimate® history
    Loading
    Loading...

    Owner options

    List your home for rent

    $2,030/mo

    Rent Zestimate®

    Find your next renter with Zillow Rental Manager. Plus, with online applications, you can quickly screen prospective tenants – for free.

    Learn more

    $2,030/mo

    Rent Zestimate®

    Refinance and save

    $2,279/mo

    Est. payment

    Refinancing to a lower rate could help reduce your monthly payments and save thousands over the life of the loan.

    See today's rates

    $2,279/mo

    Est. payment

    Explore your selling options

    Work with a Zillow partner agent

    Leverage their expertise and Zillow's premium Showcase listings to get your home seen by more buyers.

    Get started

    List with your own agent

    Get your home in front of millions of buyers by listing it on Zillow.

    Learn how to do it

    Sell it yourself

    Take full control of how buyers see your home on Zillow by listing For Sale by Owner (FSBO).

    List your home

    What's special

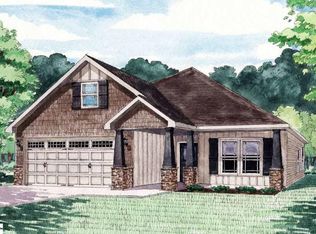
    Discover the charm of this beautiful cottage-style home in the highly sought-after Greystone Cottages, where low-maintenance living meets prime Eastside convenience. Located just minutes from shopping, dining, and quick highway access, this home offers an ideal lifestyle. The HOA covers lawn maintenance and landscape maintenance, as well as a full-site sprinkler system, allowing you to enjoy a worry-free, pristine environment. Residents can also enjoy peaceful walks along the recreational paths, unwind in a park-like common area, and relax by the community’s picturesque gazebo and koi pond. This home is set in a private, quiet location within the neighborhood and positioned across from additional community parking, making it especially convenient for entertaining your guests. The welcoming rocking chair front porch opens into a bright and spacious open floor plan, where the kitchen seamlessly connects to the dining and living areas. This inviting kitchen includes counter seating, granite counters, tile backsplash, and stainless-steel appliances. The refrigerator, washer, and dryer all convey with the sale of the home. The expansive living room is anchored by a gorgeous stone-surround gas log fireplace with a wood mantel, creating a cozy centerpiece for the space. A two-car garage provides easy access directly into the kitchen and dining area, and the large laundry room offers additional storage and functionality. This home features 3 bedrooms and 2 full baths on the main floor. The primary suite has its own entrance to the covered back patio, a generous walk-in closet, spacious bathroom with a high vanity and double sinks, a large walk-in shower with built-in bench, and separate garden tub. Upstairs, a huge flex room offers endless possibilities-use it as an office, craft room, or second living area. This area has independent HVAC control for comfort year-round. There is a large attic space adjacent to the flex room allowing for plenty of additional storage. Outside, you will appreciate the tranquil, private backyard setting with a large, covered patio for relaxation. Experience peaceful living with modern conveniences in this exceptional Greystone Cottages home!

    Zillow last checked:

    Listing updated:

    Listed by:

    Cindy Marchbanks 864-404-7958,

    BHHS C Dan Joyner - Midtown

    Bought with:

    Enna Deane

    Realty One Group Freedom

    Source: Greater Greenville AOR,MLS#: 1537282MLS Logo

    Facts & features

    Interior

    Bedrooms & bathrooms
    • Bedrooms: 3
    • Bathrooms: 2
    • Full bathrooms: 2
    • Main level bathrooms: 2
    • Main level bedrooms: 3
    Primary bedroom
    • Area: 240
    • Dimensions: 15 x 16
    Bedroom 2
    • Area: 132
    • Dimensions: 11 x 12
    Bedroom 3
    • Area: 132
    • Dimensions: 11 x 12
    Primary bathroom
    • Features: Full Bath, Shower-Separate, Tub-Garden, Tub-Separate, Walk-In Closet(s)
    • Level: Main
    Dining room
    • Area: 143
    • Dimensions: 11 x 13
    Kitchen
    • Area: 182
    • Dimensions: 13 x 14
    Living room
    • Area: 270
    • Dimensions: 15 x 18
    Bonus room
    • Area: 255
    • Dimensions: 15 x 17
    Heating
    • Natural Gas
    Cooling
    • Central Air, Electric
    Appliances
    • Included: Cooktop, Dishwasher, Disposal, Dryer, Self Cleaning Oven, Refrigerator, Washer, Electric Cooktop, Electric Oven, Microwave, Gas Water Heater
    • Laundry: 1st Floor, Walk-in, Electric Dryer Hookup, Washer Hookup, Laundry Room
    Features
    • High Ceilings, Granite Counters, Open Floorplan, Walk-In Closet(s), Countertops-Other, Pantry
    • Flooring: Carpet, Ceramic Tile, Wood, Vinyl
    • Windows: Tilt Out Windows, Vinyl/Aluminum Trim, Insulated Windows, Window Treatments
    • Basement: None
    • Attic: Storage
    • Number of fireplaces: 1
    • Fireplace features: Gas Log, Screen, Ventless
    Interior area
    • Total structure area: 1,888
    • Total interior livable area: 1,888 sqft

    Property

    Parking
    • Total spaces: 2
    • Parking features: Attached, Garage Door Opener, Key Pad Entry, Other, Concrete
    • Attached garage spaces: 2
    • Has uncovered spaces: Yes
    Features
    • Levels: 1+Bonus
    • Stories: 1
    • Patio & porch: Patio, Front Porch, Rear Porch
    Lot
    • Size: 2,600 sqft
    • Dimensions: 40' x 65' x 40' x 65'
    • Features: Sidewalk, Few Trees, Sprklr In Grnd-Full Yard, 1/2 Acre or Less
    • Topography: Level
    Details
    • Parcel number: 0534.0102017.00

    Construction

    Type & style
    • Home type: SingleFamily
    • Architectural style: Craftsman
    • Property subtype: Single Family Residence, Residential
    Materials
    • Stone, Vinyl Siding
    • Foundation: Slab
    • Roof: Architectural
    Condition
    • Year built: 2015
    Details
    • Builder name: Rosewood

    Utilities & green energy

    • Sewer: Public Sewer
    • Water: Public
    • Utilities for property: Cable Available, Underground Utilities

    Community & neighborhood

    Security
    • Security features: Smoke Detector(s)
    Community
    • Community features: Common Areas, Street Lights, Recreational Path, Sidewalks, Lawn Maintenance, Landscape Maintenance, Neighborhood Lake/Pond
    Location
    • Region: Greer
    • Subdivision: Greystone Cottages

    Price history

    DateEventPrice
    10/8/2024Sold$392,500-1.9%$208/sqft
    Source: Greater Greenville AOR #1537282 Report a problem
    9/13/2024Contingent$400,000$212/sqft
    Source: Greater Greenville AOR #1537282 Report a problem
    9/11/2024Listed for sale$400,000+70.2%$212/sqft
    Source: Greater Greenville AOR #1537282 Report a problem
    5/28/2015Sold$235,000-3.8%$124/sqft
    Source: Greater Greenville AOR #1294913 Report a problem
    2/10/2015Listed for sale$244,300$129/sqft
    Source: Laura Simmons & Associates Real Estate #1294913 Report a problem

    Public tax history

    YearProperty taxesTax assessment
    2024$1,800 +4.7%$222,800
    2023$1,719 +2.9%$222,800
    2022$1,671 +1.8%$222,800
    2021$1,641 +0.2%$222,800 +2.1%
    2020$1,637 +0.3%$218,260
    2019$1,632 +0.5%$218,260
    2018$1,623 $218,260 +2400.1%
    2017$1,623 +0.6%$8,730 -96.3%
    2016$1,614 -6.1%$236,030 +17.6%
    2015$1,719 +66.2%$200,730 +473.5%
    2014$1,035 +165.1%$35,000
    2013$390 $35,000

    Find assessor info on the county website

    Neighborhood: 29650

    Nearby schools

    GreatSchools rating
    Schools provided by the listing agent
    • Elementary: Woodland
    • Middle: Riverside
    • High: Riverside

    Source: Greater Greenville AOR. This data may not be complete. We recommend contacting the local school district to confirm school assignments for this home.

    Get a cash offer in 3 minutes
    Find out how much your home could sell for in as little as 3 minutes with a no-obligation cash offer.
    Estimated market value
    $381,700
    Get a cash offer in 3 minutes
    Find out how much your home could sell for in as little as 3 minutes with a no-obligation cash offer.
    Estimated market value
    $381,700