Skip main navigation
Sold for $396,000
  • $396,000

    303 Ashley Woods Court, Clayton, NC 27527

    3beds
    1,808sqft
    Single Family Residence
    Built in 2019
    0.67 Acres Lot
    $395,800 Zestimate®
    $219/sqft
    $2,106 Estimated rent

    Home value

    $395,800

    $376,000 - $416,000

    $2,106/mo

    Zestimate® history
    Loading
    Loading...

    Owner options

    List your home for rent

    $2,106/mo

    Rent Zestimate®

    Find your next renter with Zillow Rental Manager. Plus, with online applications, you can quickly screen prospective tenants – for free.

    Learn more

    $2,106/mo

    Rent Zestimate®

    Refinance and save

    $2,680/mo

    Est. payment

    Refinancing to a lower rate could help reduce your monthly payments and save thousands over the life of the loan.

    See today's rates

    $2,680/mo

    Est. payment

    Explore your selling options

    Work with a Zillow partner agent

    Leverage their expertise and Zillow's premium Showcase listings to get your home seen by more buyers.

    Get started

    List with your own agent

    Get your home in front of millions of buyers by listing it on Zillow.

    Learn how to do it

    Sell it yourself

    Take full control of how buyers see your home on Zillow by listing For Sale by Owner (FSBO).

    List your home

    What's special

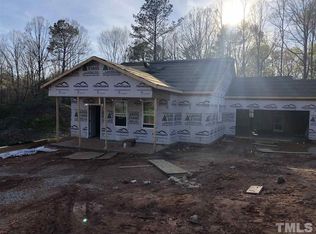
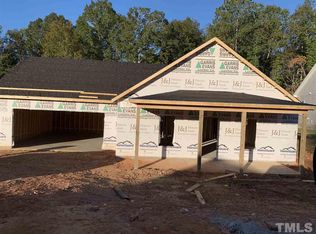
    MOTIVATED SELLER--priced 10K below appraised value for a quick move! Instant equity opportunity! Inspection reports are available for review--this home is in excellent condition. A truly exceptional opportunity for a single-level home on a private, wooded lot in Flowers Plantation. Don't let the cottage look fool you--step inside this expansive home with a unique, depth-oriented layout in the exclusive Ashley Woods community to appreciate its spacious, inviting appeal. The open-concept design showcases a gorgeous white kitchen with granite countertops, a large island, and a spacious walk-in pantry that flows seamlessly into the welcoming family room. Elegant crown molding and ceiling fans are found throughout the home. The peaceful primary suite features a spa-like bath and a generous walk-in closet. Secondary bedrooms are equally spacious, each offering large walk-in closets. A partially finished second-floor bonus room provides excellent potential for future expansion or additional storage. Enjoy outdoor living at its finest. Just steps from extensive walking trails, the partially wooded ¾-acre lot includes a screened-in porch, open deck, and low-maintenance black aluminum fencing with multiple gates--both functional and ideal for entertaining or quiet relaxation. Impeccably maintained and smoke- and pet-free, this home has been thoughtfully upgraded for comfort and ease of living. Conveniently located near shopping, dining, medical facilities, and the community YMCA, which offers an outdoor pool, fitness center, and playground.

    Zillow last checked:

    Listing updated:

    Listed by:

    Kelly Oglesby 910-340-3407,

    Coldwell Banker Howard Perry & Walston

    Bought with:

    Non Member

    Non Member Office

    Source: Hive MLS,MLS#: 100570697MLS LogoOriginating MLS: MLS of Goldsboro

    Facts & features

    Interior

    Bedrooms & bathrooms
    • Bedrooms: 3
    • Bathrooms: 2
    • Full bathrooms: 2
    Rooms
    • Room types: Master Bedroom, Bedroom 2, Bedroom 3, Laundry, Family Room, Dining Room
    Primary bedroom
    • Level: Main
    • Dimensions: 13.6 x 14.6
    Bedroom 2
    • Level: Main
    • Dimensions: 12 x 12
    Bedroom 3
    • Level: Main
    • Dimensions: 9.6 x 12
    Dining room
    • Level: Main
    • Dimensions: 10 x 12
    Family room
    • Level: Main
    • Dimensions: 18 x 16.5
    Kitchen
    • Level: Main
    • Dimensions: 12.4 x 14.6
    Laundry
    • Level: Main
    • Dimensions: 6 x 10.4
    Heating
    • Electric, Forced Air
    Cooling
    • Central Air
    Appliances
    • Included: Dishwasher, Gas Range
    Features
    • Walk-in Closet(s), Ceiling Fan(s), Walk-in Shower, Eat-in Kitchen, Walk-In Closet(s)
    • Flooring: LVT/LVP, Carpet, Tile
    • Attic: Floored,Walk-In
    Interior area
    • Total structure area: 1,808
    • Total interior livable area: 1,808 sqft

    Property

    Parking
    • Total spaces: 2
    • Parking features: Garage Faces Front, Attached, Paved
    • Attached garage spaces: 2
    Features
    • Levels: One
    • Patio & porch: Deck, Screened, Front Porch
    • Fencing: Back Yard,Fenced
    • Has view: Yes
    • View description: See Remarks
    • Frontage type: See Remarks
    Lot
    • Size: 0.67 Acres
    • Dimensions: 62 x 245 x 41 x 93 x 55 x 324
    Details
    • Parcel number: 16j04070d
    • Zoning: PUD
    • Special conditions: Standard

    Construction

    Type & style
    • Home type: SingleFamily
    • Property subtype: Single Family Residence
    Materials
    • Vinyl Siding, Wood Frame
    • Foundation: Slab
    • Roof: Shingle
    Condition
    • New construction: No
    • Year built: 2019

    Utilities & green energy

    • Sewer: Public Sewer
    • Water: Public
    • Utilities for property: Water Connected

    Community & HOA

    Community
    • Subdivision: Flowers Plantation
    HOA
    • Has HOA: Yes
    • Amenities included: Maintenance Common Areas
    • HOA fee: $340 annually
    • HOA name: Flowers Plantation HOA
    • Second HOA fee: $1,020 annually
    • Second HOA name: Flowers Plantation HOA
    Location
    • Region: Clayton

    Financial & listing details

    • Price per square foot: $219/sqft
    • Tax assessed value: $389,510
    • Annual tax amount: $2,473
    • Date on market: 4/30/2026
    • Cumulative days on market: 20 days
    • Listing agreement: Exclusive Right To Sell
    • Listing terms: Cash,FHA,USDA Loan,VA Loan
    • Road surface type: Paved

    Price history

    DateEventPrice
    6/9/2026Sold$396,000-0.8%$219/sqft
    Source: Hive MLS #100570697 Report a problem
    5/19/2026Contingent$399,000$221/sqft
    Source: Hive MLS #100570697 Report a problem
    4/30/2026Listed for sale$399,000$221/sqft
    Source: Hive MLS #100570697 Report a problem
    4/29/2026Listing removed$399,000$221/sqft
    Source: Doorify MLS #10128466 Report a problem
    3/26/2026Price change$399,000-1.5%$221/sqft
    Source: Doorify MLS #10128466 Report a problem
    2/23/2026Pending sale$405,000$224/sqft
    Source: Doorify MLS #10128466 Report a problem
    2/4/2026Listed for sale$405,000$224/sqft
    Source: Doorify MLS #10128466 Report a problem
    1/9/2026Pending sale$405,000$224/sqft
    Source: Doorify MLS #10128466 Report a problem
    12/29/2025Price change$405,000-3.1%$224/sqft
    Source: Doorify MLS #10128466 Report a problem
    10/18/2025Listed for sale$418,000+0.7%$231/sqft
    Source: Doorify MLS #10128466 Report a problem
    2/12/2024Sold$415,000+0.6%$230/sqft
    Source: Doorify MLS #10005612 Report a problem
    1/15/2024Pending sale$412,500$228/sqft
    Source: Doorify MLS #10005612 Report a problem
    1/11/2024Listed for sale$412,500+63%$228/sqft
    Source: Doorify MLS #10005612 Report a problem
    8/14/2019Sold$253,000$140/sqft
    Source: Public Record Report a problem

    Public tax history

    YearProperty taxesTax assessment
    2025$2,473 +25.1%$389,510 +59.6%
    2024$1,977 $244,110
    2023$1,977 -1.2%$244,110
    2022$2,002 $244,110
    2021$2,002 -3.5%$244,110
    2020$2,075 +343.8%$244,110 +343.8%
    2019$468 $55,000
    Find assessor info on the county website

    Neighborhood: 27527

    Nearby schools

    GreatSchools rating
    Schools provided by the listing agent
    • Elementary: River Dell
    • Middle: Archer Lodge
    • High: Corinth Holders

    Source: Hive MLS. This data may not be complete. We recommend contacting the local school district to confirm school assignments for this home.

    Get a cash offer in 3 minutes
    Find out how much your home could sell for in as little as 3 minutes with a no-obligation cash offer.
    Estimated market value
    $395,800
    Get a cash offer in 3 minutes
    Find out how much your home could sell for in as little as 3 minutes with a no-obligation cash offer.
    Estimated market value
    $395,800