Discover your dream home at 303 Ashmont Lane in the desirable Fairfield Neighborhood. 3,370 square feet w/4 BRs & 2.5 baths, providing ample room for your family's needs. Front and rear staircases, accentuating the elegance and functionality of the open floor plan. Lower level features gleaming hardwood flooring, updated kitchen is a chef's delight, featuring a walk-in pantry, stainless steel appliances, and built-in amenities. It seamlessly opens to the breakfast and family room, allowing for effortless entertaining. The spacious master suite provides a tranquil sanctuary, while the en-suite bathroom boasts double vanities and a relaxing whirlpool tub. Large laundry RM and a generous bonus room. Situated on a picturesque .43-acre landscaped cul-de-sac lot, this home provides a serene and private retreat. Step onto the screened porch and admire the beautifully fenced backyard, perfect for outdoor gatherings and relaxation. Beat the heat by taking a refreshing dip in the neighborhood pool, creating lasting memories with friends and family.
Sold for $695,000
$695,000
303 Ashmont Ln, Durham, NC 27713
4beds
3,370sqft
Single Family Residence, Residential
Built in 2000
0.44 Acres Lot
$755,000 Zestimate®
$206/sqft
$3,110 Estimated rent
Home value
$755,000
$717,000 - $793,000
$3,110/mo
Zestimate® history
Owner options
List your home for rent
$3,110/mo
Rent Zestimate®
Find your next renter with Zillow Rental Manager. Plus, with online applications, you can quickly screen prospective tenants – for free.
$3,110/mo
Rent Zestimate®
Refinance and save
$4,394/mo
Est. payment
Refinancing to a lower rate could help reduce your monthly payments and save thousands over the life of the loan.
$4,394/mo
Est. payment
Explore your selling options
Work with a Zillow partner agent
Leverage their expertise and Zillow's premium Showcase listings to get your home seen by more buyers.
Get startedList with your own agent
Get your home in front of millions of buyers by listing it on Zillow.
Learn how to do itSell it yourself
Take full control of how buyers see your home on Zillow by listing For Sale by Owner (FSBO).
List your homeWhat's special
Generous bonus roomAmple roomNeighborhood poolDesirable fairfield neighborhoodUpdated kitchenLarge laundry rmScreened porch
Zillow last checked:
Listing updated:
Listed by:
Luther Misenheimer 919-614-4901,
Ward & Misenheimer Realtors
Bought with:
Sam Poole, 274170
Nest Realty of the Triangle
Source: Doorify MLS,MLS#: 2521438
Facts & features
Interior
Bedrooms & bathrooms
- Bedrooms: 4
- Bathrooms: 3
- Full bathrooms: 2
- 1/2 bathrooms: 1
Heating
- Forced Air, Natural Gas
Cooling
- Central Air
Appliances
- Included: Gas Water Heater
- Laundry: Laundry Room, Upper Level
Features
- Bathtub Only, Ceiling Fan(s), Entrance Foyer, High Ceilings, Pantry, Smooth Ceilings, Walk-In Closet(s), Walk-In Shower
- Flooring: Carpet, Ceramic Tile, Wood
- Windows: Insulated Windows
- Basement: Crawl Space
- Number of fireplaces: 1
- Fireplace features: Family Room
Interior area
- Total structure area: 3,370
- Total interior livable area: 3,370 sqft
- Finished area above ground: 3,370
- Finished area below ground: 0
Property
Parking
- Total spaces: 2
- Parking features: Concrete, Driveway, Garage, Workshop in Garage
- Garage spaces: 2
Features
- Levels: Two
- Stories: 2
- Patio & porch: Patio, Porch, Screened
- Exterior features: Fenced Yard
- Pool features: Community
- Has view: Yes
Lot
- Size: 0.44 Acres
- Dimensions: 104 x 227 x 94 x 195
- Features: Cul-De-Sac
Details
- Parcel number: 151234
- Zoning: Res
Construction
Type & style
- Home type: SingleFamily
- Architectural style: Transitional
- Property subtype: Single Family Residence, Residential
Materials
- Brick, Fiber Cement
Condition
- New construction: No
- Year built: 2000
Utilities & green energy
- Sewer: Public Sewer
- Water: Public
Community & HOA
Community
- Features: Playground, Pool
- Subdivision: Fairfield
HOA
- Has HOA: Yes
- Amenities included: Clubhouse, Pool
- Services included: Insurance
- HOA fee: $212 quarterly
Location
- Region: Durham
Financial & listing details
- Price per square foot: $206/sqft
- Tax assessed value: $728,175
- Annual tax amount: $4,247
- Date on market: 7/13/2023
Price history
| Date | Event | Price |
|---|---|---|
| 9/13/2023 | Sold | $695,000+4.5%$206/sqft |
Source:  Doorify MLS #2521438 Report a problem Doorify MLS #2521438 Report a problem | ||
| 7/20/2023 | Pending sale | $665,000$197/sqft |
Source: Doorify MLS #2521438 Report a problem | ||
| 7/17/2023 | Listed for sale | $665,000+40%$197/sqft |
Source: Doorify MLS #2521438 Report a problem | ||
| 8/21/2020 | Sold | $475,000+3.3%$141/sqft |
Source: Doorify MLS #2328964 Report a problem | ||
| 7/12/2020 | Pending sale | $460,000$136/sqft |
Source: Keller Williams Realty Cary #2328964 Report a problem | ||
| 7/9/2020 | Listed for sale | $460,000+48.4%$136/sqft |
Source: Keller Williams Realty Cary #2328964 Report a problem | ||
| 2/12/2001 | Sold | $310,000$92/sqft |
Source: Public Record Report a problem | ||
Public tax history
| Year | Property taxes | Tax assessment |
|---|---|---|
| 2025 | $4,916 +7.5% | $728,175 +56.4% |
| 2024 | $4,572 +3.7% | $465,462 |
| 2023 | $4,409 +8% | $465,462 |
| 2022 | $4,083 | $465,462 |
| 2021 | $4,083 +2.3% | $465,462 |
| 2020 | $3,989 +1.2% | $465,462 |
| 2019 | $3,943 -3.9% | $465,462 +26.9% |
| 2018 | $4,102 +19.4% | $366,752 |
| 2017 | $3,434 +3% | $366,752 |
| 2016 | $3,333 | $366,752 -7% |
| 2015 | $3,333 -10.3% | $394,351 |
| 2014 | $3,714 | $394,351 |
| 2013 | -- | $394,351 |
| 2012 | -- | $394,351 |
| 2011 | $3,375 | $394,351 |
| 2010 | $3,375 +4.6% | $394,351 |
| 2009 | $3,226 | $394,351 |
| 2008 | $3,226 | $394,351 +31.4% |
| 2007 | -- | $300,120 +0.7% |
| 2006 | $2,738 | $297,923 |
| 2005 | $2,738 +2.1% | $297,923 |
| 2004 | $2,681 | $297,923 |
| 2003 | -- | $297,923 |
| 2002 | $2,183 | $297,923 |
Find assessor info on the county website
Neighborhood: Fairfield
Nearby homes
- $636,8005 bd3 ba2.8k sqft301 Ashmont Ln, Durham, NC 27713Off Market
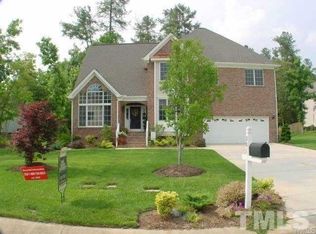
- $611,8004 bd2 ba2.7k sqft305 Ashmont Ln, Durham, NC 27713Off Market
- $670,1004 bd3 ba3.2k sqft7523 Chesley Ln, Durham, NC 27713Off Market
- $636,1004 bd2 ba3.3k sqft7521 Chesley Ln, Durham, NC 27713Off Market
- $639,0004 bd3 ba3.4k sqft7525 Chesley Ln, Durham, NC 27713Sold
- $582,6004 bd4 ba2.1k sqft205 Ashmont Ln, Durham, NC 27713Off Market
- $662,2504 bd3 ba2.9k sqft306 Ashmont Ln, Durham, NC 27713Off Market
- $651,8004 bd3 ba2.8k sqft302 Ashmont Ln, Durham, NC 27713Off Market
Nearby schools
GreatSchools rating
- 9/10Lyons Farm ElementaryGrades: PK-5Distance: 0.8 mi
- 2/10Lowe's Grove MiddleGrades: 6-8Distance: 2.3 mi
- 2/10Hillside HighGrades: 9-12Distance: 4.8 mi
Schools provided by the listing agent
- Elementary: Durham - Parkwood
- Middle: Durham - Lowes Grove
- High: Durham - Jordan
Source: Doorify MLS. This data may not be complete. We recommend contacting the local school district to confirm school assignments for this home.
Get a cash offer in 3 minutes
Find out how much your home could sell for in as little as 3 minutes with a no-obligation cash offer.
Estimated market value
$755,000
Get a cash offer in 3 minutes
Find out how much your home could sell for in as little as 3 minutes with a no-obligation cash offer.
Estimated market value
$755,000
- North Carolina
- Durham County
- Durham
- 27713
- Fairfield
- 303 Ashmont Ln
Nearby cities
Nearby neighborhoods
Nearby zip codes
Other Durham Topics
