Skip main navigation
Sold for $300,000
  • $300,000

    303 Astor Ct, Downingtown, PA 19335

    3beds
    1,402sqft
    Townhouse
    Built in 1977
    2,000 Square Feet Lot
    $310,900 Zestimate®
    $214/sqft
    $2,297 Estimated rent

    Home value

    $310,900

    $292,000 - $333,000

    $2,297/mo

    Zestimate® history
    Loading
    Loading...

    Owner options

    List your home for rent

    $2,297/mo

    Rent Zestimate®

    Find your next renter with Zillow Rental Manager. Plus, with online applications, you can quickly screen prospective tenants – for free.

    Learn more

    $2,297/mo

    Rent Zestimate®

    Refinance and save

    $2,002/mo

    Est. payment

    Refinancing to a lower rate could help reduce your monthly payments and save thousands over the life of the loan.

    See today's rates

    $2,002/mo

    Est. payment

    Explore your selling options

    Work with a Zillow partner agent

    Leverage their expertise and Zillow's premium Showcase listings to get your home seen by more buyers.

    Get started

    List with your own agent

    Get your home in front of millions of buyers by listing it on Zillow.

    Learn how to do it

    Sell it yourself

    Take full control of how buyers see your home on Zillow by listing For Sale by Owner (FSBO).

    List your home

    What's special

    Private patioStylish new vanitiesTranquil viewsFreshly designed entrywayFresh paintOpen living spacesRefreshed bathrooms
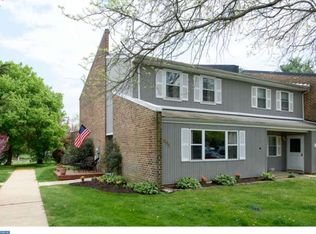
    Step into effortless style and comfort at 303 Astor Court, nestled in the sought-after community of Wedgwood Estates. This beautifully updated townhome welcomes you with a freshly designed entryway and a brand-new front door, setting the tone for the thoughtful improvements throughout. Inside, the light-filled kitchen has been enhanced with a sleek new microwave, stainless steel appliances, granite countertops, and an inviting granite island—perfect for casual meals or entertaining friends. Adjacent to the kitchen, step out onto the private patio to enjoy a peaceful morning coffee in the sun. The home’s interior features new flooring that flows seamlessly through the open living spaces, complemented by fresh paint and hardwood and tile accents. Upstairs, you'll find refreshed bathrooms with stylish new vanities, while the bedrooms include updated closet doors for a polished, modern feel. A new hot water heater (2024) and HVAC system (2021) ensure comfort and convenience year-round. Enjoy tranquil views from both the front and back patios, or take a short stroll to the community pond—where you might spot swans or take a peaceful ride in the community canoe. Wedgwood Estates also offers a pool and tennis courts, perfect for relaxing or staying active during warmer months. Ideally located close to downtown, shopping, and dining, this move-in-ready gem has it all.

    Zillow last checked:

    Listing updated:

    Listed by:

    Alison Maguire 484-266-7450,

    KW Greater West Chester,

    Listing Team: Moore Maguire Team

    Bought with:

    Mr. Gary A Mercer SR., RS164185L

    LPT Realty, LLC

    Danielle Wolinsky, RS331663

    LPT Realty, LLC

    Source: Bright MLS,MLS#: PACT2100132MLS Logo

    Facts & features

    Interior

    Bedrooms & bathrooms
    • Bedrooms: 3
    • Bathrooms: 3
    • Full bathrooms: 2
    • 1/2 bathrooms: 1
    • Main level bathrooms: 1
    Basement
    • Area: 0
    Heating
    • Heat Pump, Electric
    Cooling
    • Central Air, Electric
    Appliances
    • Included: Electric Water Heater
    Features
    • Has basement: No
    • Has fireplace: No
    Interior area
    • Total structure area: 1,402
    • Total interior livable area: 1,402 sqft
    • Finished area above ground: 1,402
    • Finished area below ground: 0

    Property

    Parking
    • Total spaces: 2
    • Parking features: Parking Lot
    Accessibility
    • Accessibility features: None
    Features
    • Levels: Two
    • Stories: 2
    • Pool features: Community
    Lot
    • Size: 2,000 Square Feet
    Details
    • Additional structures: Above Grade, Below Grade
    • Parcel number: 3905A0013
    • Zoning: R10 RES: 1 FAM
    • Special conditions: Standard

    Construction

    Type & style
    • Home type: Townhouse
    • Architectural style: Colonial
    • Property subtype: Townhouse
    Materials
    • Frame
    • Foundation: Slab
    Condition
    • New construction: No
    • Year built: 1977

    Utilities & green energy

    • Sewer: Public Sewer
    • Water: Public

    Community & HOA

    Community
    • Subdivision: Wedgewood Estates
    HOA
    • Has HOA: Yes
    • Amenities included: Pool, Tennis Court(s)
    • Services included: Maintenance Grounds, Snow Removal
    • HOA fee: $108 monthly
    Location
    • Region: Downingtown
    • Municipality: CALN TWP

    Financial & listing details

    • Price per square foot: $214/sqft
    • Tax assessed value: $67,500
    • Annual tax amount: $3,651
    • Date on market: 6/6/2025
    • Listing agreement: Exclusive Right To Sell
    • Listing terms: Cash,Conventional,FHA,VA Loan
    • Inclusions: Washer, Dryer, Refrigerator - All In As Is Condition
    • Ownership: Fee Simple

    Price history

    DateEventPrice
    7/9/2025Sold$300,000+11.1%$214/sqft
    Source: Bright MLS #PACT2100132 Report a problem
    6/10/2025Pending sale$270,000$193/sqft
    Source: Bright MLS #PACT2100132 Report a problem
    6/6/2025Listed for sale$270,000+20%$193/sqft
    Source: Bright MLS #PACT2100132 Report a problem
    3/4/2022Sold$225,000+4.7%$160/sqft
    Source: Bright MLS #PACT2014604 Report a problem
    2/21/2022Pending sale$215,000$153/sqft
    Source: Bright MLS #PACT2014604 Report a problem
    1/24/2022Contingent$215,000$153/sqft
    Source: Bright MLS #PACT2014604 Report a problem
    1/24/2022Listed for sale$215,000$153/sqft
    Source: Bright MLS #PACT2014604 Report a problem
    1/18/2022Contingent$215,000$153/sqft
    Source: Bright MLS #PACT2014604 Report a problem
    1/13/2022Listed for sale$215,000+26.5%$153/sqft
    Source: Bright MLS #PACT2014604 Report a problem
    4/13/2020Sold$170,000$121/sqft
    Source: Public Record Report a problem
    2/25/2020Listed for sale$170,000+21.4%$121/sqft
    Source: Redfin Corporation #PACT498644 Report a problem
    10/26/2012Sold$140,000$100/sqft
    Source: Agent Provided Report a problem
    7/26/2012Price change$140,000-2.1%$100/sqft
    Source: Weichert Realtors #6038044 Report a problem
    7/20/2012Price change$143,000-2.7%$102/sqft
    Source: Weichert Realtors #6038044 Report a problem
    5/17/2012Price change$147,000-2%$105/sqft
    Source: Weichert Realtors #6038044 Report a problem
    4/14/2012Listed for sale$150,000$107/sqft
    Source: Weichert Realtors #6038044 Report a problem

    Public tax history

    YearProperty taxesTax assessment
    2025$3,651 +2%$67,500
    2024$3,579 +3%$67,500
    2023$3,476 +1.2%$67,500
    2022$3,436 +5.4%$67,500
    2021$3,260 +434.4%$67,500
    2020$610 -79.7%$67,500
    2019$3,009 +4.3%$67,500
    2018$2,885 +9900%$67,500
    2017$29 -98.6%$67,500
    2016$2,010 $67,500
    2015$2,010 $67,500
    2014$2,010 $67,500
    2013-- $67,500
    2012-- $67,500
    2011-- $67,500
    2010-- $67,500
    2009-- $67,500
    2008-- $67,500
    2007-- $67,500
    2006-- $67,500
    2005-- $67,500
    2004-- $67,500
    2003-- $67,500
    2000-- $67,500
    Find assessor info on the county website

    Neighborhood: 19335

    Nearby schools

    GreatSchools rating
    Schools provided by the listing agent
    • District: Coatesville Area

    Source: Bright MLS. This data may not be complete. We recommend contacting the local school district to confirm school assignments for this home.

    Get a cash offer in 3 minutes
    Find out how much your home could sell for in as little as 3 minutes with a no-obligation cash offer.
    Estimated market value
    $310,900
    Get a cash offer in 3 minutes
    Find out how much your home could sell for in as little as 3 minutes with a no-obligation cash offer.
    Estimated market value
    $310,900