Skip main navigation
Closed
  • $399,990

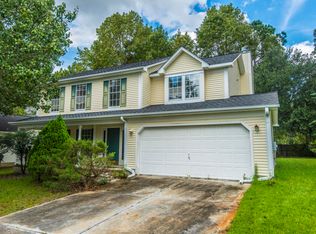
    303 Axeminster Ct, Goose Creek, SC 29445

    3beds
    2,000sqft
    Single Family Residence
    Built in 1992
    10,454.4 Square Feet Lot
    $402,400 Zestimate®
    $200/sqft
    $2,808 Estimated rent

    Home value

    $402,400

    $374,000 - $431,000

    $2,808/mo

    Zestimate® history
    Loading
    Loading...

    Owner options

    List your home for rent

    $2,808/mo

    Rent Zestimate®

    Find your next renter with Zillow Rental Manager. Plus, with online applications, you can quickly screen prospective tenants – for free.

    Learn more

    $2,808/mo

    Rent Zestimate®

    Refinance and save

    $2,312/mo

    Est. payment

    Refinancing to a lower rate could help reduce your monthly payments and save thousands over the life of the loan.

    See today's rates

    $2,312/mo

    Est. payment

    Explore your selling options

    Work with a Zillow partner agent

    Leverage their expertise and Zillow's premium Showcase listings to get your home seen by more buyers.

    Get started

    List with your own agent

    Get your home in front of millions of buyers by listing it on Zillow.

    Learn how to do it

    Sell it yourself

    Take full control of how buyers see your home on Zillow by listing For Sale by Owner (FSBO).

    List your home

    What's special

    Built-in surround soundIn-ground saltwater poolBuilt-in barNewer stainless appliancesGleaming oak hardwood floorsSpecial lighting in backyardSolar by the pool
    Resort style living for under $400,000! Stylish & Spacious Interior with Custom Upgrades! Step inside to a light filled living space featuring gleaming oak hardwood floors in the living and dining rooms, complemented by tile in the foyer and kitchen. The kitchen boasts REAL wood cabinets and newer stainless appliances, offering both beauty and functionality. Thoughtful custom touches by the owner enhance the home's character, while the Great Room, Sun Room and Owner's Suite are equipped with built-in surround sound for an immersive audio experience. Step outside and enjoy Resort-Style living in your own backyard. Take a dip in the in-ground saltwater pool, or entertain guests at the built-in bar. This space is wired for cable and outdoor speakers, perfect for game day or enjoying musicunder the stars. Additional outdoor highlights include: Detached workshop w/power, 3 attached storage sheds, fire pit/BBQ for year round enjoyment. Manual Irrigation System in front, special lighting in backyard including solar by the pool. Back inside, head upstairs to the spacious Owner's Ensuite offering dual vanities, a separate garden tub and shower and a large closet. 2 additional bedrooms and 1 full bath and linen closet complete the upstairs space. Back downstairs and off of the sunroom is an upgraded laundry room(W&D included!) that has a pantry/extra storage, extra freezer, built-in cabinets and granite counters. The garage has been expanded from 1.5 to a 2-car and features built-in storage, while an upgraded alarm system provides peace of mind. This home is the perfect blend of indoor comfort and outdoor luxury-don't miss your chance to own this one-of-a-kind property!

    Zillow last checked:

    Listing updated:

    Listed by:

    Century 21 Properties Plus

    Bought with:

    Carolina One Real Estate

    Source: CTMLS,MLS#: 25008298MLS Logo

    Facts & features

    Interior

    Bedrooms & bathrooms
    • Bedrooms: 3
    • Bathrooms: 3
    • Full bathrooms: 2
    • 1/2 bathrooms: 1
    Heating
    • Electric
    Cooling
    • Has cooling: Yes
    Appliances
    • Laundry: Laundry Room
    Features
    • Ceiling - Blown, Garden Tub/Shower, Kitchen Island, Ceiling Fan(s), Eat-in Kitchen, Formal Living
    • Flooring: Carpet, Ceramic Tile, Laminate, Wood
    • Has fireplace: No
    Interior area
    • Total structure area: 2,000
    • Total interior livable area: 2,000 sqft

    Property

    Parking
    • Total spaces: 2
    • Parking features: Garage, Attached
    • Attached garage spaces: 2
    Features
    • Levels: Two
    • Stories: 2
    • Patio & porch: Deck, Patio, Front Porch
    • Exterior features: Lawn Irrigation, Rain Gutters, Lighting
    • Has private pool: Yes
    • Pool features: In Ground
    • Fencing: Privacy,Wood
    Lot
    • Size: 10,454 sqft
    • Features: 0 - .5 Acre, Cul-De-Sac, Level
    Details
    • Additional structures: Workshop, Other
    • Parcel number: 2340105038

    Construction

    Type & style
    • Home type: SingleFamily
    • Architectural style: Traditional
    • Property subtype: Single Family Residence
    Materials
    • Vinyl Siding
    • Foundation: Slab
    • Roof: Architectural
    Condition
    • New construction: No
    • Year built: 1992

    Utilities & green energy

    • Sewer: Public Sewer
    • Water: Public
    • Utilities for property: Berkeley Elect Co-Op

    Community & neighborhood

    Security
    • Security features: Security System
    Location
    • Region: Goose Creek
    • Subdivision: Devon Forest

    Other

    Other facts
    • Listing terms: Any,Cash,Conventional,FHA,VA Loan

    Price history

    DateEventPrice
    4/30/2025Sold$399,9900%$200/sqft
    Source: CTMLS #25008298 Report a problem
    4/24/2025Listed for sale$399,999$200/sqft
    Source: CTMLS #25008298 Report a problem
    4/1/2025Contingent$399,999$200/sqft
    Source: CTMLS #25008298 Report a problem
    3/28/2025Listed for sale$399,999$200/sqft
    Source: CTMLS #25008298 Report a problem

    Public tax history

    YearProperty taxesTax assessment
    2024$1,236 +32.1%$9,230 +14.9%
    2023$936 -7.2%$8,030
    2022$1,009 -55.8%$8,030
    2021$2,282 +119.9%$8,030
    2020$1,038 +16.8%$8,030 +15.2%
    2018$889 $6,970 0%
    2017$889 +7.9%$6,972 +0%
    2016$824 $6,970
    2015$824 $6,970
    2014$824 $6,970 +3.6%
    2012-- $6,730 -6.7%
    2010-- $7,210 +21.8%
    2007$661 -41.5%$5,920
    2006$1,129 -2.8%$5,920
    2005$1,162 +45.7%$5,920 +26%
    2004$797 +2.8%$4,700
    2003$776 +15.4%$4,700
    2002$672 $4,700 +11.4%
    2001-- $4,220

    Find assessor info on the county website

    Neighborhood: 29445

    Nearby schools

    GreatSchools rating
    Schools provided by the listing agent
    • Elementary: Devon Forest
    • Middle: Westview
    • High: Stratford

    Source: CTMLS. This data may not be complete. We recommend contacting the local school district to confirm school assignments for this home.

    Get a cash offer in 3 minutes
    Find out how much your home could sell for in as little as 3 minutes with a no-obligation cash offer.
    Estimated market value
    $402,400
    Get a cash offer in 3 minutes
    Find out how much your home could sell for in as little as 3 minutes with a no-obligation cash offer.
    Estimated market value
    $402,400