Skip main navigation
Sold for $1,474,900
  • $1,474,900

    303 Azalea Ln Lot 117, Marshall, PA 15005

    6beds
    5,499sqft
    Single Family Residence
    Built in 2023
    0.46 Acres Lot
    $1,603,100 Zestimate®
    $268/sqft
    $4,511 Estimated rent

    Home value

    $1,603,100

    $1.47M - $1.76M

    $4,511/mo

    Zestimate® history
    Loading
    Loading...

    Owner options

    List your home for rent

    $4,511/mo

    Rent Zestimate®

    Find your next renter with Zillow Rental Manager. Plus, with online applications, you can quickly screen prospective tenants – for free.

    Learn more

    $4,511/mo

    Rent Zestimate®

    Refinance and save

    $9,670/mo

    Est. payment

    Refinancing to a lower rate could help reduce your monthly payments and save thousands over the life of the loan.

    See today's rates

    $9,670/mo

    Est. payment

    Explore your selling options

    Work with a Zillow partner agent

    Leverage their expertise and Zillow's premium Showcase listings to get your home seen by more buyers.

    Get started

    List with your own agent

    Get your home in front of millions of buyers by listing it on Zillow.

    Learn how to do it

    Sell it yourself

    Take full control of how buyers see your home on Zillow by listing For Sale by Owner (FSBO).

    List your home

    What's special

    Oversized backyardTop - tier finishesPrivate oasisLuxury livingNearby amenitiesAbundant natural lightGenerous rec area
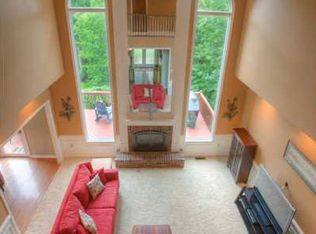
    Embrace the epitome of luxury living with this move-in ready Model Home within the esteemed Spring Way community. As you step inside, enjoy the abundant natural light of a 2-story window wall & seamless flow of an open floorplan graced with top-tier finishes. A gourmet kitchen takes its place as the heart of the home. Venture upstairs the owner's suite, a tranquil haven of comfort, complemented by a spa-like owner's bathroom. The 3rd floor offers versatility, presenting an additional bedroom & an adaptable space tailored to your unique needs. The finished walkout lower level showcases a generous rec area & and a home theater room, ready to be enjoyed! Step onto the oversized backyard & serene retreat. Beyond the confines of your private oasis, the community enhances your daily life with a wealth of community & nearby amenities & its ideal location ensures effortless access to shopping, dining & more. Don’t wait to call this amazing home your own! Newly completed late February 2024!

    Zillow last checked:

    Listing updated:

    Listed by:

    Ashley Fullerton 412-367-1170,

    BERKSHIRE HATHAWAY - NEW HOMES DIVISION

    Bought with:

    Catherine Blandi

    HOWARD HANNA REAL ESTATE SERVICES

    Source: WPMLS,MLS#: 1643994MLS LogoOriginating MLS: West Penn Multi-List

    Facts & features

    Interior

    Bedrooms & bathrooms
    • Bedrooms: 6
    • Bathrooms: 7
    • Full bathrooms: 6
    • 1/2 bathrooms: 1
    Primary bedroom
    • Level: Upper
    • Dimensions: 18X19
    Bedroom 2
    • Level: Upper
    • Dimensions: 14X12
    Bedroom 3
    • Level: Upper
    • Dimensions: 12X12
    Bedroom 4
    • Level: Upper
    • Dimensions: 11X13
    Bedroom 5
    • Level: Main
    • Dimensions: 14X17
    Bonus room
    • Level: Main
    • Dimensions: 18X8
    Bonus room
    • Level: Main
    • Dimensions: 8X12
    Bonus room
    • Level: Lower
    • Dimensions: 16X19
    Den
    • Level: Main
    • Dimensions: 11X12
    Entry foyer
    • Level: Main
    • Dimensions: 11X23
    Family room
    • Level: Main
    • Dimensions: 17X17
    Game room
    • Level: Lower
    • Dimensions: 33X23
    Kitchen
    • Level: Main
    • Dimensions: 18X25
    Laundry
    • Level: Upper
    • Dimensions: 8X6
    Heating
    • Forced Air, Gas
    Cooling
    • Central Air
    Appliances
    • Included: Some Gas Appliances, Dishwasher, Disposal, Microwave, Refrigerator, Stove
    Features
    • Wet Bar, Pantry
    • Flooring: Carpet, Ceramic Tile, Hardwood
    • Windows: Multi Pane
    • Basement: Finished,Walk-Out Access
    • Number of fireplaces: 1
    • Fireplace features: Great Room
    Interior area
    • Total structure area: 5,499
    • Total interior livable area: 5,499 sqft

    Property

    Parking
    • Total spaces: 3
    • Parking features: Attached, Garage, Garage Door Opener
    • Has attached garage: Yes
    Features
    • Levels: Three Or More
    • Stories: 3
    • Pool features: None
    Lot
    • Size: 0.46 Acres
    • Dimensions: 100 x 200 x 100 x 200

    Construction

    Type & style
    • Home type: SingleFamily
    • Architectural style: Three Story
    • Property subtype: Single Family Residence
    Materials
    • Roof: Asphalt
    Condition
    • New Construction
    • New construction: Yes
    • Year built: 2023
    Details
    • Warranty included: Yes

    Utilities & green energy

    • Sewer: Public Sewer
    • Water: Public

    Community & neighborhood

    Location
    • Region: Marshall
    • Subdivision: Spring Way

    HOA & financial

    HOA
    • Has HOA: Yes
    • HOA fee: $99 monthly

    Price history

    DateEventPrice
    5/30/2024Listing removed$1,474,900$268/sqft
    Source: BHHS broker feed #1643994 Report a problem
    5/22/2024Pending sale$1,474,900$268/sqft
    Source: BHHS broker feed #1643994 Report a problem
    5/21/2024Sold$1,474,900$268/sqft
    Source: WPMLS #1643994 Report a problem
    3/22/2024Contingent$1,474,900$268/sqft
    Source: WPMLS #1643994 Report a problem
    3/7/2024Listed for sale$1,474,900$268/sqft
    Source: WPMLS #1643994 Report a problem

    Public tax history

    Tax history is unavailable.

    Neighborhood: 15005

    Nearby schools

    GreatSchools rating
    Schools provided by the listing agent
    • District: North Allegheny

    Source: WPMLS. This data may not be complete. We recommend contacting the local school district to confirm school assignments for this home.

    Get pre-qualified for a loan
    At Zillow Home Loans, we can pre-qualify you in as little as 5 minutes with no impact to your credit score.

    An equal housing lender. NMLS #10287.