New Coventry Home! The Daylily floorplan offers a thoughtfully designed and stylish layout that blends comfort with everyday functionality. An open kitchen, casual dining area, and spacious great room create a bright central living space that’s perfect for gathering or relaxing at home. Just off the main living area, a covered patio provides a great spot to enjoy the outdoors or unwind after a long day. The private primary suite is tucked toward the back of the home and features a well-appointed bath and walk-in closet, while two additional bedrooms offer flexible space for guests, kids, hobbies, or a home office. Extra touches like a mud room, extra storage, and a convenient one-car garage make the Daylily as practical as it is inviting.
Active
$267,490
303 Backwood Pass, Taylor, TX 76574
3beds
1,508sqft
Single Family Residence
Built in 2026
4,530 Square Feet Lot
$-- Zestimate®
$177/sqft
$60/mo HOA
What's special
Bright central living spaceOpen kitchenCovered patioSpacious great roomWalk-in closetWell-appointed bathMud room
- 43 days
- 34
- 3
Zillow last checked:
Listing updated:
Listed by:
Daniel Wilson (512) 328-7777,
New Home Now (512) 960-4705
Source: Unlock MLS,MLS#: 5910256
Facts & features
Interior
Bedrooms & bathrooms
- Bedrooms: 3
- Bathrooms: 2
- Full bathrooms: 2
- Main level bedrooms: 3
Heating
- Central, Electric
Cooling
- Central Air, Electric
Appliances
- Included: Dishwasher, Disposal, Microwave, Free-Standing Electric Range
Features
- Breakfast Bar, Quartz Counters, Double Vanity, Electric Dryer Hookup, Eat-in Kitchen, Interior Steps, Kitchen Island, Open Floorplan, Pantry, Primary Bedroom on Main, Walk-In Closet(s), Washer Hookup
- Flooring: Carpet, Tile, Vinyl
- Windows: Double Pane Windows, Screens
Interior area
- Total interior livable area: 1,508 sqft
Property
Parking
- Total spaces: 1
- Parking features: Detached, Garage, Garage Faces Front
- Garage spaces: 1
Accessibility
- Accessibility features: None
Features
- Levels: One
- Stories: 1
- Patio & porch: Covered, Front Porch, Patio
- Exterior features: See Remarks, Gutters Full, Private Yard
- Pool features: None
- Fencing: Back Yard, Privacy, Wood
- Has view: Yes
- View description: Neighborhood
- Waterfront features: None
Lot
- Size: 4,530 Square Feet
- Features: Back Yard, Curbs, Front Yard, Interior Lot, Sprinkler - Automatic, Sprinkler - Back Yard, Sprinklers In Front, Sprinkler - In-ground, Trees-Small (Under 20 Ft)
Details
- Additional structures: None
- Parcel number: R630352
- Special conditions: Standard
Construction
Type & style
- Home type: SingleFamily
- Property subtype: Single Family Residence
Materials
- Foundation: Slab
- Roof: Shingle
Condition
- New Construction
- New construction: Yes
- Year built: 2026
Details
- Builder name: Coventry Homes
Utilities & green energy
- Sewer: Public Sewer
- Water: Public
- Utilities for property: Electricity Connected, Underground Utilities, Water Connected
Community & HOA
Community
- Features: Park, Picnic Area, Playground, Sidewalks, Street Lights
- Subdivision: Castlewood
HOA
- Has HOA: Yes
- Services included: Common Area Maintenance
- HOA fee: $60 monthly
- HOA name: Goodwin Managment Inc.
Location
- Region: Taylor
Financial & listing details
- Price per square foot: $177/sqft
- Tax assessed value: $71,000
- Annual tax amount: $945
- Date on market: 8/10/2026
- Listing terms: Cash,Conventional,FHA,Texas Vet,VA Loan
- Electric utility on property: Yes
Estimated market value
Not available
Estimated sales range
Not available
Not available
Price history
| Date | Event | Price |
|---|---|---|
| 8/10/2026 | Listed for sale | $267,490$177/sqft |
Source:  Unlock MLS #5910256 Report a problem Unlock MLS #5910256 Report a problem | ||
Public tax history
| Year | Property taxes | Tax assessment |
|---|---|---|
| 2025 | $945 -1.3% | $71,000 |
| 2024 | $958 | $71,000 |
Find assessor info on the county website
Monthly payment
Est. payment
Payment breakdown
Explore the cost of this home by adjusting the details. Changes won't be saved.Climate risks
Neighborhood: 76574
Nearby schools
Schools provided by the listing agent
- Elementary: Naomi Pasemann
- Middle: Taylor
- High: Taylor
- District: Taylor ISD
Source: Unlock MLS. This data may not be complete. We recommend contacting the local school district to confirm school assignments for this home.
Similar homes
- $294,9003 bd2 ba1.4k sqft123 Branchwood Path, Taylor, TX 76574Active
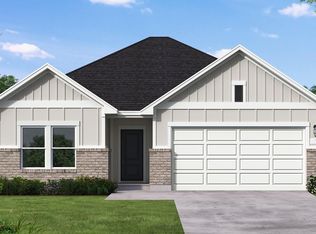
 MLS ID #1805740, Daniel Wilson, New Home Now. Unlock MLS
 - $269,4903 bd2 ba1.5k sqft305 Backwood Pass, Taylor, TX 76574Active
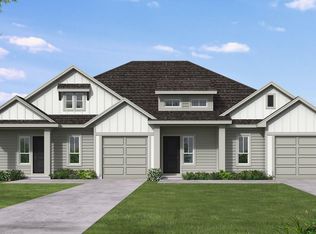 MLS ID #8827037, Daniel Wilson, New Home Now. Unlock MLS
 - $309,9004 bd2 ba1.5k sqft125 Branchwood Path, Taylor, TX 76574Active
 MLS ID #5107599, Daniel Wilson, New Home Now. Unlock MLS
 - $314,9004 bd3 ba1.8k sqft109 Branchwood Path, Taylor, TX 76574Active
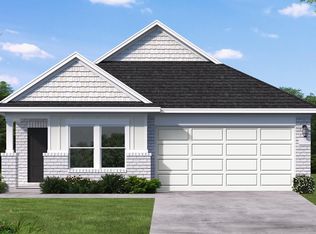 Unlock MLS
 - $236,8493 bd2 ba1.4k sqft617 W Wesley Miller Ln, Taylor, TX 76574ActiveUnlock MLS
- $329,9004 bd3 ba1.9k sqft119 Branchwood Path, Taylor, TX 76574ActiveMLS ID #3608633, Daniel Wilson, New Home Now. Unlock MLS
- $283,5153 bd2 ba1.2k sqft100 Christy St, Hutto, TX 78634ActiveUnlock MLS
- $303,5153 bd3 ba1.5k sqft909 Emory Crossing Blvd, Hutto, TX 78634ActiveUnlock MLS
- $258,3653 bd2 ba1.2k sqft14404 Sage Bloom Ln, Elgin, TX 78621ActiveUnlock MLS
- $313,5153 bd3 ba1.6k sqft905 Emory Crossing Blvd, Hutto, TX 78634ActiveUnlock MLS
- $279,5153 bd2 ba1.2k sqft110 Christy St, Hutto, TX 78634ActiveUnlock MLS
