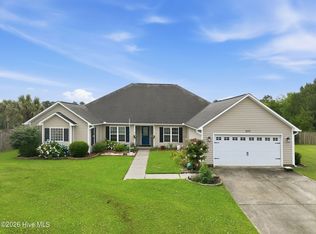
Welcome to 303 Baffle Court in the sought-after Halls Creek North community! This beautifully updated 4-bedroom, 4.5-bath home offers over 2,800 square feet of thoughtfully designed living space on a spacious cul-de-sac lot.
From the moment you step inside, you'll appreciate the open floor plan, beautiful LVP flooring, abundant natural light, and stylish updates throughout. The spacious living room flows seamlessly into the kitchen featuring granite countertops, ample cabinetry, and generous prep space. Just off the living room, a cozy sitting room features a fireplace with new gas logs installed in December 2025.
Designed with flexibility in mind, this home offers two potential primary suites, making it ideal for multi-generational living or accommodating guests. A rare feature, every bedroom includes its own private full bathroom and walk-in closet, providing exceptional comfort and privacy.
This home has been thoughtfully maintained, including a recent professional HVAC inspection with a clean bill of health, giving added confidence that one of the home's major systems has already been evaluated.
Step outside to enjoy the fully fenced backyard with a partially covered deck--perfect for relaxing or entertaining year-round. The oversized cul-de-sac lot offers plenty of room to play, garden, or simply enjoy the peaceful surroundings.
Conveniently located just minutes from historic downtown Swansboro, area beaches, Hammocks Beach State Park, Camp Lejeune, shopping, dining, and highly regarded schools, this home offers the best of coastal Carolina living.
Whether you're looking for room to grow, space to host gatherings, or simply a beautifully maintained home in one of Swansboro's most desirable neighborhoods, 303 Baffle Court delivers a rare combination of comfort, versatility, and peace of mind. Schedule your private showing today!
For sale
Price cut: $20K (7/13)
$499,900
303 Baffle Court, Swansboro, NC 28584
4beds
2,824sqft
:
Get pre-qualified$2,803/mo
Single Family Residence
Built in 2011
0.46 Acres Lot
$481,400 Zestimate®
$177/sqft
$-- HOA
What's special
- 21 days |
- 814 |
- 71 |
Zillow last checked:
Listing updated:
Listed by:
Suzanne Barber 910-382-7734,
ERA Live Moore - Jacksonville
Source: Hive MLS,MLS#: 100586496 Originating MLS: Jacksonville Board of Realtors
Originating MLS: Jacksonville Board of RealtorsFacts & features
Interior
Bedrooms & bathrooms
- Bedrooms: 4
- Bathrooms: 5
- Full bathrooms: 4
- 1/2 bathrooms: 1
Rooms
- Room types: Master Bedroom, Living Room, Bonus Room, Bedroom 3, Bedroom 4
Primary bedroom
- Description: First Level Master Bedroom
- Level: First
- Dimensions: 19.8 x 14.1
Primary bedroom
- Description: Second Level Master Bedroom Suite
- Level: Second
- Dimensions: 13.2 x 18.4
Bedroom 3
- Description: Front Bedroom
- Level: Second
- Dimensions: 10.1 x 16.7
Bedroom 4
- Description: Second Level Back Bedroom
- Level: Second
- Dimensions: 12.6 x 15.6
Bonus room
- Description: perfect for a more formal gathering or movie night
- Level: First
- Dimensions: 14 x 16.7
Kitchen
- Description: Kitchen opens into great room
- Level: First
- Dimensions: 11.7 x 17.6
Living room
- Description: Great Room
- Level: First
- Dimensions: 14.2 x 16.9
Heating
- Electric, Heat Pump
Cooling
- Central Air
Appliances
- Included: Built-In Microwave, Refrigerator, Disposal, Dishwasher, Electric Range
- Laundry: Dryer Hookup, Washer Hookup, Laundry Closet
Features
- Master Downstairs, Walk-in Closet(s), Vaulted Ceiling(s), Entrance Foyer, Whirlpool, Ceiling Fan(s), Pantry, Walk-in Shower, Blinds/Shades, Gas Log, Walk-In Closet(s)
- Flooring: LVT/LVP, Carpet, Tile, Vinyl
- Windows: Thermal Windows
- Has fireplace: Yes
- Fireplace features: Gas Log
Interior area
- Total structure area: 2,824
- Total interior livable area: 2,824 sqft
Property
Parking
- Total spaces: 2
- Parking features: Garage Faces Front, On Site, Paved
- Attached garage spaces: 2
Features
- Levels: Two
- Patio & porch: Covered, Deck, Porch
- Fencing: Back Yard,Wood
- Has view: Yes
- View description: See Remarks
- Frontage type: See Remarks
Lot
- Size: 0.46 Acres
- Dimensions: 90 x 218 x 90 x 218
- Features: Cul-De-Sac
Details
- Additional structures: Shed(s)
- Parcel number: 1319c104
- Zoning: R-20Sf
- Special conditions: Standard
Construction
Type & style
- Home type: SingleFamily
- Property subtype: Single Family Residence
Materials
- Vinyl Siding, Wood Frame
- Foundation: Crawl Space
- Roof: Shingle
Condition
- New construction: No
- Year built: 2011
Utilities & green energy
- Sewer: Public Sewer
- Water: Public
- Utilities for property: Sewer Connected, Water Connected
Community & HOA
Community
- Security: Smoke Detector(s)
- Subdivision: Halls Creek North
HOA
- Has HOA: No
Location
- Region: Swansboro
Financial & listing details
- Price per square foot: $177/sqft
- Tax assessed value: $366,177
- Annual tax amount: $3,680
- Date on market: 7/6/2026
- Cumulative days on market: 22 days
- Listing agreement: Exclusive Right To Sell
- Listing terms: Cash,Conventional,FHA,USDA Loan,VA Loan
- Road surface type: Paved
Estimated market value
$481,400
$457,000 - $505,000
$2,960/mo
Price history
| Date | Event | Price |
|---|---|---|
| 7/13/2026 | Price change | $499,900-3.8%$177/sqft |
Source:  Hive MLS #100586496 Report a problem Hive MLS #100586496 Report a problem | ||
| 7/6/2026 | Listed for sale | $519,900+77.5%$184/sqft |
Source: Hive MLS #100586496 Report a problem | ||
| 8/27/2020 | Sold | $292,900-1.7%$104/sqft |
Source: Hive MLS #100216569 Report a problem | ||
| 7/13/2020 | Pending sale | $297,900$105/sqft |
Source: Brass Lantern Realty #100216569 Report a problem | ||
| 7/3/2020 | Listed for sale | $297,900$105/sqft |
Source: Brass Lantern Realty #100216569 Report a problem | ||
| 6/9/2020 | Pending sale | $297,900$105/sqft |
Source: Brass Lantern Realty #100216569 Report a problem | ||
| 5/28/2020 | Price change | $297,900-0.7%$105/sqft |
Source: Brass Lantern Realty #100216569 Report a problem | ||
| 5/8/2020 | Listed for sale | $299,900$106/sqft |
Source: Brass Lantern Realty #100216569 Report a problem | ||
| 4/6/2020 | Listing removed | $299,900$106/sqft |
Source: Brass Lantern Realty #100183397 Report a problem | ||
| 3/27/2020 | Listed for sale | $299,900$106/sqft |
Source: Brass Lantern Realty #100183397 Report a problem | ||
| 3/13/2020 | Pending sale | $299,900$106/sqft |
Source: Brass Lantern Realty #100183397 Report a problem | ||
| 2/20/2020 | Listed for sale | $299,900$106/sqft |
Source: Brass Lantern Realty #100183397 Report a problem | ||
| 1/3/2020 | Pending sale | $299,900$106/sqft |
Source: Brass Lantern Realty #100183397 Report a problem | ||
| 10/30/2019 | Price change | $299,900-1.6%$106/sqft |
Source: Brass Lantern Realty #100183397 Report a problem | ||
| 9/9/2019 | Listed for sale | $304,900+35.6%$108/sqft |
Source: Brass Lantern Realty #100183397 Report a problem | ||
| 11/9/2016 | Sold | $224,900$80/sqft |
Source: Hive MLS #100024020 Report a problem | ||
| 9/6/2016 | Price change | $224,900-4.6%$80/sqft |
Source: Choice Jacksonville Realty,Le #100024020 Report a problem | ||
| 8/3/2016 | Listed for sale | $235,700+6.5%$83/sqft |
Source: Choice Jacksonville Realty,Le #100024020 Report a problem | ||
| 7/13/2016 | Sold | $221,388$78/sqft |
Source: Public Record Report a problem | ||
| 6/22/2016 | Price change | $221,388-11.4%$78/sqft |
Source: Auction.com Report a problem | ||
| 6/6/2016 | Listed for sale | -- |
Source: Auction.com Report a problem | ||
| 12/5/2014 | Listing removed | $1,800$1/sqft |
Source: Visual Tour #149433 Report a problem | ||
| 9/30/2014 | Listed for rent | $1,800$1/sqft |
Source: Visual Tour #149433 Report a problem | ||
| 8/29/2014 | Listing removed | $1,800$1/sqft |
Source: Visual Tour #149433 Report a problem | ||
| 12/3/2013 | Listed for rent | $1,800$1/sqft |
Source: Swansboro Port Realty #13-5608 Report a problem | ||
| 9/22/2011 | Sold | $250,000$89/sqft |
Source: Agent Provided Report a problem | ||
Public tax history
| Year | Property taxes | Tax assessment |
|---|---|---|
| 2025 | $3,227 | $368,502 +0.6% |
| 2024 | -- | $366,177 |
| 2023 | $3,227 -12.3% | $366,177 |
| 2022 | $3,680 +31.2% | $366,177 +37.7% |
| 2021 | $2,806 | $265,930 |
| 2020 | -- | $265,930 +39.3% |
| 2019 | $2,014 -28.2% | $190,890 -28.2% |
| 2018 | $2,806 +17.4% | $265,930 +14.1% |
| 2017 | $2,389 | $233,090 |
| 2016 | $2,389 | $233,090 |
| 2015 | $2,389 | $233,090 |
| 2014 | $2,389 -15.3% | $233,090 -22.7% |
| 2013 | $2,820 -4.4% | $301,640 |
| 2012 | $2,950 +654.1% | $301,640 +654.1% |
| 2011 | $391 | $40,000 |
| 2010 | -- | -- |
Find assessor info on the county website
Monthly payment
Est. payment
Payment breakdown
Explore the cost of this home by adjusting the details. Changes won't be saved.Climate risks
Neighborhood: 28584
Nearby schools
GreatSchools rating
- 8/10Swansboro ElementaryGrades: K-5Distance: 0.7 mi
- 6/10Swansboro MiddleGrades: 6-8Distance: 1.1 mi
- 8/10Swansboro HighGrades: 9-12Distance: 0.6 mi
Schools provided by the listing agent
- Elementary: Queens Creek
- Middle: Swansboro
- High: Swansboro
Source: Hive MLS. This data may not be complete. We recommend contacting the local school district to confirm school assignments for this home.
- $556,0005 bd4 ba3.8k sqft112 Nellie Ln, Swansboro, NC 28584Off Market

- $524,8004 bd3 ba2.9k sqft305 Baffle Ct, Swansboro, NC 28584Off Market
- $490,7004 bd3 ba2.7k sqft404 Grey Lag Ln, Swansboro, NC 28584Off Market
- $445,7004 bd2 ba2.4k sqft402 Grey Lag Ln, Swansboro, NC 28584Off Market
- $545,0005 bd3 ba3.4k sqft307 Baffle Ct, Swansboro, NC 28584Sold
- $445,5004 bd2 ba2.4k sqft700 Shearwater Ln, Swansboro, NC 28584Off Market
- $565,8004 bd2 ba3.5k sqft400 Grey Lag Ln, Swansboro, NC 28584Off Market
- $480,2005 bd4 ba2.8k sqft110 Nellie Ln, Swansboro, NC 28584Off Market
A local agent can set up tours, give advice and negotiate with sellers.
A local lender can help you make sure your offer is ready when you are.
Similar homes
- $500,0004 bd4 ba3.1k sqft803 Canvas Court, Swansboro, NC 28584For Sale
 MLS ID #100568818, Carla F Buckhold, Bogue Banks Realty, Inc. Hive MLS
 - $524,9004 bd3 ba3.4k sqft500 Sea Grass Court, Swansboro, NC 28584For Sale
 MLS ID #100554217, LightHouse Realty Team, Keller Williams Crystal Coast. Hive MLS
 - $445,0004 bd3 ba2.5k sqft220 Pigeon Lane, Swansboro, NC 28584For Sale
 MLS ID #100582860, Taylor Bishop Mackey, Advantage Gold Realty. Hive MLS
 - $515,0004 bd2 ba2.5k sqft515 Shipyard Court, Swansboro, NC 28584For Sale
 MLS ID #100584075, Rebecca Hieter, Great Moves Realty. Hive MLS
 - $420,0003 bd3 ba2k sqft306 Oak Ridge Court, Swansboro, NC 28584For SaleMLS ID #100585244, Nancy Harris, RE/MAX Ocean Properties EI. Hive MLS
- $399,0004 bd3 ba2.2k sqft301 Robert Scott Circle, Swansboro, NC 28584For SaleMLS ID #100583908, Sherry Stanley, Bluewater Real Estate - EI. Hive MLS
- $450,0003 bd2 ba1.5k sqft209 River Reach Drive, Swansboro, NC 28584For SaleMLS ID #100578515, Sandy Ingram, Carolina Real Estate Group. Hive MLS
- $489,0002 bd2 ba1.5k sqft208 Ward Road, Swansboro, NC 28584For SaleMLS ID #100581616, Charmione Dawn Marcell, Advantage Coastal Properties. Hive MLS
- $599,0004 bd3 ba2.8k sqft135 Tifton Circle, Cape Carteret, NC 28584For SaleMLS ID #100584368, Curtis Gatlin, CCA Real Estate. Hive MLS
- $499,9003 bd2 ba1.8k sqft125 Lejeune Road, Cape Carteret, NC 28584For SaleMLS ID #100563969, Sandra Steuer, eXp Realty. Hive MLS
- $480,0004 bd3 ba2.9k sqft156 Peytons Ridge Drive, Hubert, NC 28539For SaleMLS ID #100565261, Craig Tribus, Beycome Brokerage Realty LLC. Hive MLS
- $424,9994 bd2 ba2.2k sqft274 Norris Landing Road, Peletier, NC 28584For SaleMLS ID #100571643, Richard Allan Farrington III, Bluewater Real Estate - EI. Hive MLS
- $389,0003 bd2 ba1.6k sqft100 Paddle Trail Lane, Swansboro, NC 28584For SaleMLS ID #100590083, Gina Lambert, East Coast Realty. Hive MLS
- $419,0003 bd2 ba1.7k sqft416 Ocean Spray Drive, Cedar Point, NC 28584For SaleMLS ID #100580855, John Newton, Better Homes and Gardens Real Estate Treasure 4. Hive MLS
- $430,0004 bd3 ba2.5k sqft102 Beaver Trail, Hubert, NC 28539For SaleMLS ID #100577424, Tania M Higgins, Coldwell Banker Sea Coast Adv EI. Hive MLS
- $684,9003 bd2 ba2.1k sqft602 W Broad Street, Swansboro, NC 28584For SaleMLS ID #100574507, Chuck Douglas, Douglas & Company Real Estate, Inc.. Hive MLS
- $659,0004 bd4 ba3.4k sqft119 Little Bay Drive, Cedar Point, NC 28584For SaleMLS ID #100564087, Joshua Reilly, Coast to Coast Real Estate. Hive MLS
- $725,0003 bd3 ba2k sqft3 Creekside Woods Drive, Swansboro, NC 28584For SaleMLS ID #100588149, Charles Egerton, RE/MAX Ocean Properties EI. Hive MLS
- $735,0004 bd4 ba3.9k sqft112 Sun Burst Circle, Cedar Point, NC 28584For SaleMLS ID #100584850, Caroline Farrington, Bluewater Real Estate - EI. Hive MLS
- $495,0005 bd5 ba3.2k sqft229 Legacy Lane, Newport, NC 28570For SaleMLS ID #100583213, Pamela W Bird, Al Williams Properties. Hive MLS
