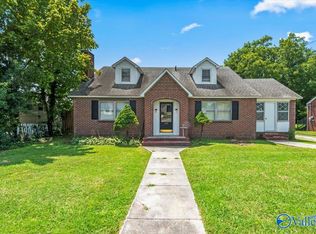
Charming 1.0 story home in the heart of Albertville! This 3 bedroom, 2.0 bath property offers great charm and plenty of character throughout. Featuring entry foyer, original hardwood floors, spacious living areas, . Conveniently located within Albertville city limits and close to schools, shopping, and dining. Don’t miss this opportunity to add your personal touch to a home with so much promise!
Under contract
$176,700
303 Baltimore Ave, Albertville, AL 35950
3beds
1,810sqft
Single Family Residence
Built in 1947
0.26 Acres Lot
$-- Zestimate®
$98/sqft
$-- HOA
What's special
Entry foyerOriginal hardwood floors
- 145 days
- 41
- 0
Zillow last checked:
Listing updated:
Listed by:
Alan Graben 256-302-1525,
South Towne Realtors, LLC
Source: ValleyMLS,MLS#: 21915596
Facts & features
Interior
Bedrooms & bathrooms
- Bedrooms: 3
- Bathrooms: 2
- Full bathrooms: 2
Rooms
- Room types: Master Bedroom, Living Room, Bedroom 2, Dining Room, Bedroom 3, Kitchen, Office/Study, Laundry
Primary bedroom
- Features: Ceiling Fan(s), Wood Floor
- Level: First
- Area: 272
- Dimensions: 16 x 17
Bedroom 2
- Features: Laminate Floor
- Level: First
- Area: 182
- Dimensions: 13 x 14
Bedroom 3
- Features: Laminate Floor
- Level: First
- Area: 132
- Dimensions: 11 x 12
Dining room
- Features: Wood Floor
- Level: First
- Area: 204
- Dimensions: 17 x 12
Kitchen
- Features: Laminate Floor, Pantry
- Level: First
- Area: 136
- Dimensions: 8 x 17
Living room
- Features: Wood Floor
- Level: First
- Area: 204
- Dimensions: 12 x 17
Office
- Features: Carpet
- Level: First
- Area: 98
- Dimensions: 14 x 7
Laundry room
- Features: Vinyl
- Level: First
- Area: 77
- Dimensions: 11 x 7
Heating
- Central 1, Electric
Cooling
- Central 1, Electric
Features
- Basement: Crawl Space
- Has fireplace: No
- Fireplace features: None
Interior area
- Total interior livable area: 1,810 sqft
Property
Parking
- Parking features: Driveway-Concrete, Parking Pad
Features
- Levels: One
- Stories: 1
- Patio & porch: Covered Porch, Front Porch
- Exterior features: Sidewalk
Lot
- Size: 0.26 Acres
- Dimensions: 76 x 152
Details
- Parcel number: 1902104003002.000
Construction
Type & style
- Home type: SingleFamily
- Architectural style: Ranch,Traditional
- Property subtype: Single Family Residence
Condition
- New construction: No
- Year built: 1947
Utilities & green energy
- Sewer: Public Sewer
- Water: Public
Community & HOA
Community
- Subdivision: Metes And Bounds
HOA
- Has HOA: No
Location
- Region: Albertville
Financial & listing details
- Price per square foot: $98/sqft
- Tax assessed value: $126,800
- Annual tax amount: $376
- Date on market: 4/18/2026
Estimated market value
Not available
Estimated sales range
Not available
Not available
Price history
| Date | Event | Price |
|---|---|---|
| 7/22/2026 | Contingent | $176,700$98/sqft |
Source: | ||
| 6/3/2026 | Price change | $176,700-5.5%$98/sqft |
Source: | ||
| 4/18/2026 | Listed for sale | $187,000+101.1%$103/sqft |
Source: | ||
| 2/27/2009 | Sold | $93,000$51/sqft |
Source: Agent Provided Report a problem | ||
Public tax history
| Year | Property taxes | Tax assessment |
|---|---|---|
| 2025 | $376 +9.1% | $12,080 +6.9% |
| 2024 | $345 +7.2% | $11,300 +5.4% |
| 2023 | $321 | $10,720 |
| 2022 | $321 +11.4% | $10,720 +8.3% |
| 2021 | $289 +21.2% | $9,900 +14.6% |
| 2020 | $238 | $8,640 +8% |
| 2017 | $238 +12% | $8,000 +2% |
| 2015 | $213 | $7,840 -6.2% |
| 2014 | -- | $8,360 |
| 2013 | -- | $8,360 +2% |
| 2012 | -- | $8,200 |
| 2011 | -- | $8,200 |
| 2010 | -- | $8,200 |
| 2009 | -- | $8,200 +17.5% |
| 2004 | -- | $6,980 +9.7% |
| 2003 | -- | $6,360 |
| 2002 | $205 +24.1% | $6,360 +18.2% |
| 2001 | $165 | $5,380 |
| 2000 | $165 | $5,380 |
Find assessor info on the county website
Monthly payment
Est. payment
Payment breakdown
Explore the cost of this home by adjusting the details. Changes won't be saved.Climate risks
Neighborhood: 35950
Nearby schools
Schools provided by the listing agent
- Elementary: Albertville
- Middle: Alabama Av Middle School
- High: Albertville
Source: ValleyMLS. This data may not be complete. We recommend contacting the local school district to confirm school assignments for this home.


