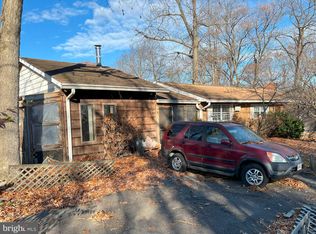
This inviting 3/4 bedroom split foyer home offers the perfect combination of space, comfort, and updates, making it ideal for any household size. As you step inside, you’ll immediately notice the hardwood floors throughout, giving the home a warm and welcoming feel. The main bedroom provides plenty of storage with a generous walk-in closet plus an additional closet—perfect for those seeking extra space. The kitchen is equipped with modern stainless steel appliances, ready for your culinary adventures. Rest easy knowing that the home has been well-maintained, featuring an updated roof (under 10 years old) and windows (under 5 years old), ensuring energy efficiency and long-lasting quality. As you make your way downstairs, you’ll find an additional bedroom or bonus room, complete with a full bathroom, offering flexibility for guests or extended family. The lower level also features a large family room with a pellet stove, creating a cozy space for relaxation and gatherings. A dedicated storage area with a washer and dryer provides convenient laundry space and extra storage. Outside, the spacious deck and backyard offers ample room for outdoor entertainment or gardening. Whether you're looking for a move-in-ready home or something to customize, this property provides the perfect foundation for your dream space. Don't miss the opportunity to make this well-cared-for home your own!
Sold for $385,000
$385,000
303 Baltimore Ave SW, Glen Burnie, MD 21061
4beds
1,588sqft
Single Family Residence
Built in 1978
7,560 Square Feet Lot
$391,700 Zestimate®
$242/sqft
$2,617 Estimated rent
Home value
$391,700
$364,000 - $423,000
$2,617/mo
Zestimate® history
Owner options
List your home for rent
$2,617/mo
Rent Zestimate®
Find your next renter with Zillow Rental Manager. Plus, with online applications, you can quickly screen prospective tenants – for free.
$2,617/mo
Rent Zestimate®
Refinance and save
$1,900/mo
Est. payment
Refinancing to a lower rate could help reduce your monthly payments and save thousands over the life of the loan.
$1,900/mo
Est. payment
Explore your selling options
Work with a Zillow partner agent
Leverage their expertise and Zillow's premium Showcase listings to get your home seen by more buyers.
Get startedList with your own agent
Get your home in front of millions of buyers by listing it on Zillow.
Learn how to do itSell it yourself
Take full control of how buyers see your home on Zillow by listing For Sale by Owner (FSBO).
List your homeWhat's special
Zillow last checked:
Listing updated:
Listed by:
Ashlie Leone 443-791-8057,
Douglas Realty, LLC
Bought with:
GIovanny Osorio, 0679893
First Decision Realty LLC
Source: Bright MLS,MLS#: MDAA2094620
Facts & features
Interior
Bedrooms & bathrooms
- Bedrooms: 4
- Bathrooms: 2
- Full bathrooms: 2
- Main level bathrooms: 1
- Main level bedrooms: 3
Rooms
- Room types: Living Room, Dining Room, Bedroom 2, Bedroom 3, Bedroom 4, Kitchen, Family Room, Bedroom 1, Laundry, Bathroom 1, Bathroom 2, Attic
Basement
- Area: 480
Heating
- Central, Oil
Cooling
- Central Air, Electric
Appliances
- Included: Dishwasher, Dryer, Ice Maker, Oven/Range - Electric, Refrigerator, Stainless Steel Appliance(s), Washer, Electric Water Heater
- Laundry: Lower Level, Laundry Room
Features
- Dry Wall, Block Walls
- Flooring: Carpet, Hardwood, Laminate
- Doors: Sliding Glass, Storm Door(s)
- Basement: Finished
- Number of fireplaces: 1
- Fireplace features: Free Standing, Other
Interior area
- Total structure area: 1,588
- Total interior livable area: 1,588 sqft
- Finished area above ground: 1,108
- Finished area below ground: 480
Property
Parking
- Parking features: Driveway, On Street
- Has uncovered spaces: Yes
Accessibility
- Accessibility features: Accessible Entrance
Features
- Levels: Split Foyer,Two
- Stories: 2
- Pool features: None
Lot
- Size: 7,560 Square Feet
Details
- Additional structures: Above Grade, Below Grade
- Parcel number: 020336290011252
- Zoning: R
- Special conditions: Standard
Construction
Type & style
- Home type: SingleFamily
- Property subtype: Single Family Residence
Materials
- Block
- Foundation: Block
- Roof: Architectural Shingle
Condition
- New construction: No
- Year built: 1978
Utilities & green energy
- Sewer: Private Septic Tank
- Water: Public
Community & HOA
Community
- Subdivision: Glen Burnie Heights
HOA
- Has HOA: No
Location
- Region: Glen Burnie
Financial & listing details
- Price per square foot: $242/sqft
- Tax assessed value: $290,633
- Annual tax amount: $3,562
- Date on market: 9/24/2024
- Listing agreement: Exclusive Right To Sell
- Listing terms: Cash,Conventional,FHA,VA Loan
- Inclusions: All Items In Property, Shed, Pellet Stove And Pellets
- Ownership: Fee Simple
Price history
| Date | Event | Price |
|---|---|---|
| 4/17/2025 | Sold | $385,000$242/sqft |
Source: Public Record Report a problem | ||
| 11/15/2024 | Sold | $385,000+2.7%$242/sqft |
Source:  Bright MLS #MDAA2094620 Report a problem Bright MLS #MDAA2094620 Report a problem | ||
| 10/7/2024 | Contingent | $374,900$236/sqft |
Source: Bright MLS #MDAA2094620 Report a problem | ||
| 9/24/2024 | Listed for sale | $374,900+226%$236/sqft |
Source: Bright MLS #MDAA2094620 Report a problem | ||
| 9/11/2001 | Sold | $115,000-29%$72/sqft |
Source: Public Record Report a problem | ||
| 6/22/2001 | Sold | $162,000+29.6%$102/sqft |
Source: Public Record Report a problem | ||
| 10/9/1997 | Sold | $124,980$79/sqft |
Source: Public Record Report a problem | ||
Public tax history
| Year | Property taxes | Tax assessment |
|---|---|---|
| 2025 | $3,864 +21.4% | $306,700 +5.5% |
| 2024 | $3,182 +6.1% | $290,633 +5.9% |
| 2023 | $2,998 +11% | $274,567 +6.2% |
| 2022 | $2,701 +3.7% | $258,500 +3.7% |
| 2021 | $2,604 +3.8% | $249,167 +3.9% |
| 2020 | $2,509 +3.9% | $239,833 +4% |
| 2019 | $2,413 +3.3% | $230,500 |
| 2018 | $2,337 -0.5% | $230,500 |
| 2017 | $2,349 | $230,500 -8.9% |
| 2016 | -- | $253,000 +2.7% |
| 2015 | -- | $246,333 +2.8% |
| 2014 | -- | $239,667 +2.9% |
| 2013 | -- | $233,000 |
| 2012 | -- | $233,000 |
| 2011 | -- | $233,000 -17.1% |
| 2010 | -- | $281,110 +10.4% |
| 2009 | -- | $254,626 +11.6% |
| 2008 | -- | $228,143 +13.1% |
| 2007 | -- | $201,660 +11.3% |
| 2006 | -- | $181,242 +12.7% |
| 2005 | -- | $160,826 +14.5% |
| 2004 | -- | $140,410 +4.7% |
| 2003 | -- | $134,156 +4.9% |
| 2002 | -- | $127,903 +5.1% |
| 2001 | -- | $121,650 |
Find assessor info on the county website
Neighborhood: 21061
Nearby homes
- $362,9003 bd1 ba1.6k sqft305 Baltimore Ave SW, Glen Burnie, MD 21061Off Market

- $287,0002 bd1 ba1.6k sqft301 Baltimore Ave SW, Glen Burnie, MD 21061Sold
- $373,300-- bd1 ba973 sqft307 Baltimore Ave SW, Glen Burnie, MD 21061Off Market
- $333,100-- bd1 ba1.4k sqft302 Baltimore Ave SW, Glen Burnie, MD 21061Off Market
- $300,000-- bd1 ba1.1k sqft309 Baltimore Ave SW, Glen Burnie, MD 21061Sold
- $330,0003 bd1 ba920 sqft306 Lincoln Ave, Glen Burnie, MD 21061Sold
- $6,000-- bd-- ba-- sqftSW Baltimore Ave, Glen burnie, MD 21061Off Market
- $356,200-- bd1 ba866 sqft304 Lincoln Ave, Glen Burnie, MD 21061Off Market
Nearby schools
GreatSchools rating
- 5/10Richard Henry Lee Elementary SchoolGrades: K-5Distance: 0.2 mi
- 5/10Corkran Middle SchoolGrades: 6-8Distance: 0.4 mi
- 3/10Glen Burnie High SchoolGrades: 9-12Distance: 0.9 mi
Schools provided by the listing agent
- District: Anne Arundel County Public Schools
Source: Bright MLS. This data may not be complete. We recommend contacting the local school district to confirm school assignments for this home.
Get a cash offer in 3 minutes
Find out how much your home could sell for in as little as 3 minutes with a no-obligation cash offer.
Estimated market value
$391,700
Get a cash offer in 3 minutes
Find out how much your home could sell for in as little as 3 minutes with a no-obligation cash offer.
Estimated market value
$391,700
- Maryland
- Anne Arundel County
- Glen Burnie
- 21061
- 303 Baltimore Ave SW
Nearby cities
Nearby zip codes
Other Glen Burnie Topics
