Welcome home to this stunning 4-bedroom, 2.5-bath gem on a corner lot in the sought-after Autumn Cove community. Step inside to an inviting living area with recessed lighting and a charming fireplace. The well-appointed kitchen features a pantry and gas stove, seamlessly flowing into the formal dining room. Additionally, there is dedicated home office and powder room on the main level. Upstairs is the spacious primary suite with generous walk-in closet and a spa-like ensuite with a separate shower and soaking tub. An oversized two-car garage provides ample storage. In addition to the living room, this home offers a bright and versatile sunroom/flex space, which opens to the covered porch through a panoramic door—ideal for indoor-outdoor living. Recent updates include new flooring, fresh paint throughout, water heater (2023), and mini-split system (2025). Residents also have access to fantastic community amenities, including an pool, playground, and optional boat storage.
Closed
$485,000
303 Basswood Ct, Clover, SC 29710
4beds
2,901sqft
Single Family Residence
Built in 2005
0.34 Acres Lot
$479,400 Zestimate®
$167/sqft
$3,080 Estimated rent
Home value
$479,400
$446,000 - $513,000
$3,080/mo
Zestimate® history
Owner options
List your home for rent
$3,080/mo
Rent Zestimate®
Find your next renter with Zillow Rental Manager. Plus, with online applications, you can quickly screen prospective tenants – for free.
$3,080/mo
Rent Zestimate®
Refinance and save
$3,632/mo
Est. payment
Refinancing to a lower rate could help reduce your monthly payments and save thousands over the life of the loan.
$3,632/mo
Est. payment
Explore your selling options
Work with a Zillow partner agent
Leverage their expertise and Zillow's premium Showcase listings to get your home seen by more buyers.
Get startedList with your own agent
Get your home in front of millions of buyers by listing it on Zillow.
Learn how to do itSell it yourself
Take full control of how buyers see your home on Zillow by listing For Sale by Owner (FSBO).
List your homeWhat's special
Charming fireplaceCorner lotNew flooringWell-appointed kitchenSpa-like ensuiteCovered porchDedicated home office
Zillow last checked:
Listing updated:
Listed by:
Carrie Hatfield carrie.hatfield@compass.com,
COMPASS
Bought with:
Jackie Stutts
RE/MAX Executive
Source: Canopy MLS as distributed by MLS GRID,MLS#: 4233803
Facts & features
Interior
Bedrooms & bathrooms
- Bedrooms: 4
- Bathrooms: 3
- Full bathrooms: 2
- 1/2 bathrooms: 1
Primary bedroom
- Features: Ceiling Fan(s), En Suite Bathroom, Garden Tub, Vaulted Ceiling(s), Walk-In Closet(s)
- Level: Upper
Bedroom s
- Features: Ceiling Fan(s), Walk-In Closet(s)
- Level: Upper
Bedroom s
- Features: Ceiling Fan(s), Walk-In Closet(s)
- Level: Upper
Bedroom s
- Features: Ceiling Fan(s)
- Level: Upper
Bathroom full
- Level: Upper
Bathroom full
- Level: Upper
Bathroom half
- Level: Main
Breakfast
- Level: Main
Dining room
- Level: Main
Kitchen
- Features: Kitchen Island, Open Floorplan
- Level: Main
Laundry
- Level: Upper
Living room
- Level: Main
Office
- Level: Main
Sunroom
- Level: Main
Heating
- Central
Cooling
- Central Air
Appliances
- Included: Dishwasher, Disposal, Gas Oven, Microwave, Refrigerator
- Laundry: Laundry Room, Upper Level
Features
- Soaking Tub, Kitchen Island, Open Floorplan, Pantry, Storage
- Flooring: Carpet, Tile, Vinyl, Wood
- Doors: French Doors, Sliding Doors
- Has basement: No
- Fireplace features: Gas
Interior area
- Total structure area: 2,901
- Total interior livable area: 2,901 sqft
- Finished area above ground: 2,901
- Finished area below ground: 0
Property
Parking
- Total spaces: 2
- Parking features: Driveway, Attached Garage, Garage Faces Front, Garage on Main Level
- Attached garage spaces: 2
- Has uncovered spaces: Yes
Features
- Levels: Two
- Stories: 2
- Patio & porch: Covered
- Pool features: Community
- Waterfront features: None
Lot
- Size: 0.34 Acres
- Features: Corner Lot, Level
Details
- Additional structures: Shed(s)
- Parcel number: 5590101111
- Zoning: RD-II
- Special conditions: Standard
Construction
Type & style
- Home type: SingleFamily
- Architectural style: Traditional
- Property subtype: Single Family Residence
Materials
- Brick Partial, Vinyl
- Foundation: Crawl Space, Slab
- Roof: Shingle
Condition
- New construction: No
- Year built: 2005
Utilities & green energy
- Sewer: Public Sewer
- Water: City
- Utilities for property: Cable Available, Electricity Connected
Community & HOA
Community
- Features: Playground
- Subdivision: Autumn Cove At Lake Wylie
HOA
- Has HOA: Yes
- HOA fee: $550 annually
- HOA name: Cedar Management Group
- HOA phone: 704-644-8808
Location
- Region: Clover
Financial & listing details
- Price per square foot: $167/sqft
- Tax assessed value: $315,317
- Annual tax amount: $1,535
- Date on market: 3/14/2025
- Cumulative days on market: 28 days
- Listing terms: Cash,Conventional,FHA,USDA Loan,VA Loan
- Electric utility on property: Yes
- Road surface type: Concrete, Paved
Price history
| Date | Event | Price |
|---|---|---|
| 5/16/2025 | Sold | $485,000-2%$167/sqft |
Source:  Canopy MLS as distributed by MLS GRID #4233803 Report a problem Canopy MLS as distributed by MLS GRID #4233803 Report a problem | ||
| 3/14/2025 | Listed for sale | $495,000+143%$171/sqft |
Source: Canopy MLS as distributed by MLS GRID #4233803 Report a problem | ||
| 9/23/2005 | Sold | $203,700$70/sqft |
Source: Public Record Report a problem | ||
Public tax history
| Year | Property taxes | Tax assessment |
|---|---|---|
| 2025 | $1,535 +11.4% | $11,215 +15% |
| 2024 | $1,378 -2.5% | $9,752 |
| 2023 | $1,413 +21.4% | $9,752 |
| 2022 | $1,164 -53.1% | $9,752 |
| 2021 | $2,481 | $9,752 |
| 2020 | -- | $9,752 +15% |
| 2019 | -- | $8,480 |
| 2018 | -- | $8,480 |
| 2017 | $955 | $8,480 |
| 2016 | $955 | $8,480 +14% |
| 2014 | $955 | $7,440 -16% |
| 2013 | $955 | $8,860 |
| 2012 | -- | $8,860 +8.6% |
| 2010 | -- | $8,160 |
| 2009 | -- | $8,160 |
| 2008 | -- | $8,160 |
| 2007 | -- | $8,160 +353.3% |
| 2005 | -- | $1,800 |
| 2004 | -- | $1,800 +154.2% |
| 2003 | -- | $708 -60.7% |
| 2002 | -- | $1,800 |
Find assessor info on the county website
Neighborhood: 29710
Nearby homes
- $420,2004 bd4 ba2.5k sqft307 Basswood Ct, Clover, SC 29710Off Market
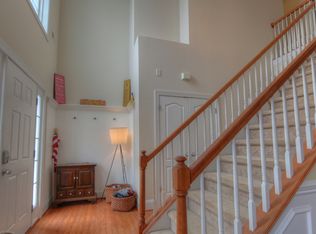
- $542,100-- bd3 ba3.4k sqft1702 Fernledge Dr, Clover, SC 29710Off Market
- $365,0004 bd3 ba2k sqft1835 Montague Rd, Clover, SC 29710Sold
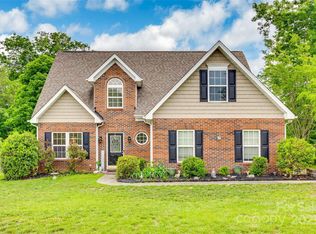
- $442,3005 bd4 ba2.7k sqft1706 Fernledge Dr, Lake Wylie, SC 29710Off Market
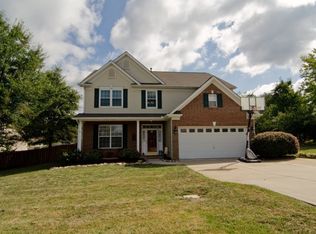
- $491,200-- bd3 ba2.9k sqft311 Basswood Ct, Clover, SC 29710Off Market
- $418,5003 bd2 ba2.4k sqft1832 Montague Rd, Lake Wylie, SC 29710Off Market
- $447,1004 bd3 ba2.5k sqft1305 Brimfield Ct, Clover, SC 29710Off Market
- $480,200-- bd3 ba2.7k sqft306 Basswood Ct, Clover, SC 29710Off Market
Nearby schools
GreatSchools rating
- 7/10Crowders Creek Elementary SchoolGrades: PK-5Distance: 0.2 mi
- 6/10Oakridge Middle SchoolGrades: 6-8Distance: 1.6 mi
- 9/10Clover High SchoolGrades: 9-12Distance: 5.2 mi
Schools provided by the listing agent
- Elementary: Crowders Creek
- Middle: Oakridge
- High: Clover
Source: Canopy MLS as distributed by MLS GRID. This data may not be complete. We recommend contacting the local school district to confirm school assignments for this home.
Get a cash offer in 3 minutes
Find out how much your home could sell for in as little as 3 minutes with a no-obligation cash offer.
Estimated market value
$479,400
Get a cash offer in 3 minutes
Find out how much your home could sell for in as little as 3 minutes with a no-obligation cash offer.
Estimated market value
$479,400
- South Carolina
- York County
- Clover
- 29710
- 303 Basswood Ct
