Opportunity awaits with this well-maintained home that's ready for its next chapter. Whether you're a first-time buyer, investor, or someone looking to create a space that reflects your personal style, this home offers great potential. Enjoy the chance to add your own design touches while building equity in a home. Ideally situated in the heart of the Mid-Cities, you'll appreciate convenient access to major highways, DFW International Airport, shopping, dining, parks, and entertainment. Commuting to Dallas, Fort Worth, or surrounding employment centers is simple, making this an excellent location for work and play. Nearby schools, neighborhood amenities, and established surroundings add to the home's appeal. If you've been searching for an affordable home in a desirable area where you can make it truly your own, this is a wonderful opportunity to bring your ideas to life and create lasting value. Roof & gutters replaced Jan 2026. Water heater Feb 2019
Sold
Price Unknown
303 Bayless Dr, Euless, TX 76040
3beds
920sqft
Single Family Residence
Built in 1960
8,145 Square Feet Lot
$217,200 Zestimate®
$--/sqft
$1,927 Estimated rent
Home value
$217,200
$204,000 - $232,000
$1,927/mo
Zestimate® history
Owner options
List your home for rent
$1,927/mo
Rent Zestimate®
Find your next renter with Zillow Rental Manager. Plus, with online applications, you can quickly screen prospective tenants – for free.
$1,927/mo
Rent Zestimate®
Refinance and save
Refinancing to a lower rate could help reduce your monthly payments and save thousands over the life of the loan.
Explore your selling options
Work with a Zillow partner agent
Leverage their expertise and Zillow's premium Showcase listings to get your home seen by more buyers.
Get startedList with your own agent
Get your home in front of millions of buyers by listing it on Zillow.
Learn how to do itSell it yourself
Take full control of how buyers see your home on Zillow by listing For Sale by Owner (FSBO).
List your homeWhat's special
Zillow last checked:
Listing updated:
Listed by:
Cindy Schmidt 0524885 817-473-7700,
RE/MAX Associates of Mansfield 817-473-7700
Bought with:
Nikole Davis, 0703989
Worth Clark Realty
Source: NTREIS,MLS#: 21348890
Facts & features
Interior
Bedrooms & bathrooms
- Bedrooms: 3
- Bathrooms: 2
- Full bathrooms: 1
- 1/2 bathrooms: 1
Primary bedroom
- Features: Ceiling Fan(s), Walk-In Closet(s)
- Level: First
- Dimensions: 13 x 10
Bedroom
- Features: Walk-In Closet(s)
- Level: First
- Dimensions: 13 x 9
Bedroom
- Features: Walk-In Closet(s)
- Level: First
- Dimensions: 9 x 9
Breakfast room nook
- Level: First
- Dimensions: 10 x 7
Kitchen
- Features: Built-in Features, Eat-in Kitchen
- Level: First
- Dimensions: 12 x 11
Living room
- Features: Ceiling Fan(s)
- Level: First
- Dimensions: 19 x 12
Heating
- Central, Natural Gas
Cooling
- Central Air, Electric, Window Unit(s)
Appliances
- Included: Some Gas Appliances, Dishwasher, Electric Oven, Gas Cooktop, Disposal, Gas Water Heater, Plumbed For Gas, Refrigerator
- Laundry: Stacked
Features
- High Speed Internet, Cable TV, Walk-In Closet(s)
- Flooring: Carpet, Ceramic Tile, Laminate
- Has basement: No
- Has fireplace: No
Interior area
- Total interior livable area: 920 sqft
Property
Parking
- Total spaces: 2
- Parking features: Driveway, Garage Faces Front, Garage
- Attached garage spaces: 2
Accessibility
- Accessibility features: Grip-Accessible Features
Features
- Levels: One
- Stories: 1
- Exterior features: Rain Gutters
- Pool features: None
- Fencing: Chain Link,Wood
Lot
- Size: 8,145 Square Feet
- Features: Back Yard, Interior Lot, Lawn, Few Trees
Details
- Parcel number: 02059584
Construction
Type & style
- Home type: SingleFamily
- Architectural style: Traditional,Detached
- Property subtype: Single Family Residence
Materials
- Brick
- Foundation: Slab
- Roof: Composition
Condition
- Resale
- Year built: 1960
Utilities & green energy
- Sewer: Public Sewer
- Water: Public
- Utilities for property: Sewer Available, Water Available, Cable Available
Community & HOA
Community
- Subdivision: Oakwood Terrace Add
HOA
- Has HOA: No
Location
- Region: Euless
Financial & listing details
- Tax assessed value: $216,585
- Annual tax amount: $3,549
- Date on market: 8/5/2026
- Cumulative days on market: 3 days
- Listing terms: Cash,Conventional,FHA,VA Loan
Price history
| Date | Event | Price |
|---|---|---|
| 9/9/2026 | Sold | -- |
Source: NTREIS #21348890 Report a problem | ||
| 8/17/2026 | Pending sale | $215,000$234/sqft |
Source: NTREIS #21348890 Report a problem | ||
| 8/8/2026 | Contingent | $215,000$234/sqft |
Source: NTREIS #21348890 Report a problem | ||
| 8/5/2026 | Listed for sale | $215,000$234/sqft |
Source: NTREIS #21348890 Report a problem | ||
Public tax history
| Year | Property taxes | Tax assessment |
|---|---|---|
| 2025 | $354 +2.1% | $216,585 |
| 2024 | $347 -19.6% | $216,585 +0.3% |
| 2023 | $432 | $215,831 +22% |
| 2022 | -- | $176,876 +7% |
| 2021 | $432 +6.2% | $165,361 +14.6% |
| 2020 | $407 +5.9% | $144,250 -0.7% |
| 2019 | $384 +5.7% | $145,233 +57% |
| 2018 | $364 +5.5% | $92,505 -19.8% |
| 2017 | $345 +4.9% | $115,320 +11.9% |
| 2016 | $329 -22.8% | $103,025 +48.2% |
| 2015 | $426 | $69,500 |
| 2014 | $426 | $69,500 +6.3% |
| 2013 | -- | $65,400 +5% |
| 2012 | -- | $62,300 -2% |
| 2011 | -- | $63,600 -3.2% |
| 2010 | -- | $65,700 -8.2% |
| 2009 | -- | $71,600 |
| 2008 | -- | $71,600 |
| 2007 | -- | $71,600 |
| 2006 | -- | $71,600 |
| 2005 | -- | $71,600 |
| 2004 | -- | $71,600 |
| 2003 | -- | $71,600 -1.9% |
| 2002 | -- | $73,000 +9.6% |
| 2001 | -- | $66,600 +16% |
| 2000 | -- | $57,400 |
Find assessor info on the county website
Neighborhood: Oakwood Terrace
Nearby homes
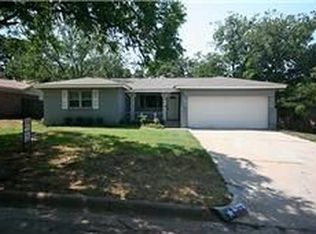
- $292,2003 bd2 ba1.3k sqft305 Bayless Dr, Euless, TX 76040Off Market
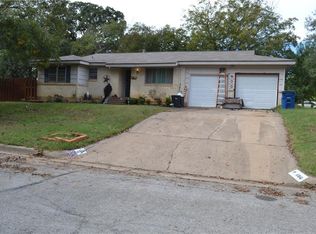
- $254,6003 bd2 ba1.2k sqft600 Vine St, Euless, TX 76040Off Market
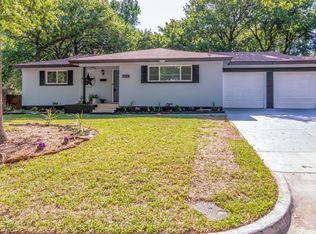
- $332,0004 bd2 ba1.4k sqft612 Vine St, Euless, TX 76040Off Market
- $333,3003 bd2 ba1.7k sqft307 Bayless Dr, Euless, TX 76040Off Market
- $314,8003 bd2 ba1.8k sqft603 Oakwood Dr, Euless, TX 76040Off Market
- $290,8003 bd2 ba1.2k sqft302 Bayless Dr, Euless, TX 76040Off Market
- $271,4003 bd2 ba1.2k sqft300 Bayless Dr, Euless, TX 76040Off Market
- $274,7003 bd2 ba1.7k sqft306 Bayless Dr, Euless, TX 76040Off Market
Nearby schools
GreatSchools rating
- 5/10Oakwood Terrace Elementary SchoolGrades: PK-6Distance: 0.4 mi
- 9/10Central Junior High SchoolGrades: 7-9Distance: 3 mi
- 6/10Trinity High SchoolGrades: 10-12Distance: 0.9 mi
Schools provided by the listing agent
- Elementary: Oakwoodter
- Middle: Euless
- High: Trinity
- District: Hurst-Euless-Bedford ISD
Source: NTREIS. This data may not be complete. We recommend contacting the local school district to confirm school assignments for this home.
Get a cash offer in 3 minutes
Find out how much your home could sell for in as little as 3 minutes with a no-obligation cash offer.
Estimated market value
$217,200
Get a cash offer in 3 minutes
Find out how much your home could sell for in as little as 3 minutes with a no-obligation cash offer.
Estimated market value
$217,200
- Texas
- Tarrant County
- Euless
- 76040
- Oakwood Terrace
- 303 Bayless Dr
