Why buy a 30-50-year-old lake house and remodel it when you can buy 2024 construction, fully furnished, with the dock directly behind you? This 3-bedroom home with bonus office was designed with lake views from every room and walk-to-the-water access! A **10x28 boat slip is available for an additional $85k** in the community dock located directly behind the home. Outdoor living is a standout with a covered deck with outdoor kitchen, covered concrete patio, and open-air concrete patio with firepit. Storage is equally impressive with a 1,000 sq ft detached 3-car garage with concrete floors and electric, an additional small storage shed, a lower-level mechanical room with storage shelving, and deep closets throughout the home. The open-concept living/kitchen/dining area features a vaulted ceiling, a gas fireplace and a large kitchen island, all surrounded by beautiful lake views. The spacious main-floor primary suite includes a large walk-in closet with conveniently tucked-away main-floor laundry, plus an ensuite bath with walk-in shower and oversized soaking tub. The main-floor office provides an inspiring workplace with lake views! The lower level family room is adjacent to guest bedrooms and guest bath featuring double vanities with another large walk-in shower. Fully furnished, turn-key and ready to enjoy from day one!
Active
Price cut: $49K (9/25)
$950,000
303 Bayshore Street, Shell Knob, MO 65747
3beds
3,040sqft
Single Family Residence
Built in 2024
0.34 Acres Lot
$927,700 Zestimate®
$313/sqft
$-- HOA
What's special
Gas fireplaceBeautiful lake viewsLower level family roomAdditional small storage shedSpacious main-floor primary suiteWalk-to-the-water accessLarge walk-in closet
- 43 days
- 536
- 22
Zillow last checked:
Listing updated:
Listed by:
Michelle Watson 417-231-7205,
RE/MAX Lakeside
Source: SOMOMLS as distributed by MLS GRID,MLS#: 60332084
Facts & features
Interior
Bedrooms & bathrooms
- Bedrooms: 3
- Bathrooms: 3
- Full bathrooms: 2
- 1/2 bathrooms: 1
Rooms
- Room types: Bedroom, Living Areas (2), Office, Family Room, Master Bedroom
Heating
- Central, Propane
Cooling
- Central Air, Ceiling Fan(s)
Appliances
- Included: Microwave, Free-Standing Propane Oven, Ice Maker, Dryer, Washer, Refrigerator
- Laundry: Main Level, W/D Hookup
Features
- Walk-in Shower, Vaulted Ceiling(s), Soaking Tub, Granite Counters, Walk-In Closet(s)
- Flooring: Tile, Vinyl
- Windows: Double Pane Windows
- Basement: Walk-Out Access,Finished,Storage Space,Interior Entry,Full
- Has fireplace: Yes
- Fireplace features: Living Room, Propane
Interior area
- Total structure area: 3,040
- Total interior livable area: 3,040 sqft
- Finished area above ground: 1,520
- Finished area below ground: 1,520
Property
Parking
- Total spaces: 3
- Parking features: Driveway, Paved, Garage Faces Front, Garage Door Opener
- Garage spaces: 3
- Has uncovered spaces: Yes
Features
- Levels: One
- Stories: 2
- Patio & porch: Patio, Covered, Wrap Around, Side Porch, Rear Porch, Front Porch, Deck
- Exterior features: Rain Gutters, Gas Grill, Water Access
- Fencing: None
- Has view: Yes
- View description: Lake
- Has water view: Yes
- Water view: Lake
- Waterfront features: Lake Front
Lot
- Size: 0.34 Acres
- Dimensions: 150 x 100
Details
- Additional structures: Shed(s)
- Parcel number: 154.019003013004.000
Construction
Type & style
- Home type: SingleFamily
- Property subtype: Single Family Residence
Materials
- Frame, Vinyl Siding
- Foundation: Poured Concrete
- Roof: Metal
Condition
- Year built: 2024
Utilities & green energy
- Sewer: Septic Tank
- Water: Shared Well
Community & HOA
Community
- Subdivision: Village of Waters Edge
HOA
- HOA phone: 417-262-8778
Location
- Region: Shell Knob
Financial & listing details
- Price per square foot: $313/sqft
- Tax assessed value: $464,700
- Annual tax amount: $4,111
- Date on market: 8/21/2026
- Listing terms: Cash,Conventional
- Road surface type: Asphalt, Concrete
Estimated market value
$927,700
$881,000 - $974,000
$3,876/mo
Price history
| Date | Event | Price |
|---|---|---|
| 9/25/2026 | Price change | $950,000-4.9%$313/sqft |
Source:  SOMOMLS as distributed by MLS GRID #60332084 Report a problem SOMOMLS as distributed by MLS GRID #60332084 Report a problem | ||
| 8/21/2026 | Listed for sale | $999,000+0.4%$329/sqft |
Source: SOMOMLS as distributed by MLS GRID #60332084 Report a problem | ||
| 2/20/2026 | Sold | -- |
Source: SOMOMLS as distributed by MLS GRID #60313460 Report a problem | ||
| 2/3/2026 | Pending sale | $995,000$327/sqft |
Source: SOMOMLS as distributed by MLS GRID #60313460 Report a problem | ||
| 1/15/2026 | Listed for sale | $995,000$327/sqft |
Source: SOMOMLS as distributed by MLS GRID #60313460 Report a problem | ||
Public tax history
| Year | Property taxes | Tax assessment |
|---|---|---|
| 2025 | $4,112 +654.9% | $88,290 +661.8% |
| 2024 | $545 +0.2% | $11,590 |
| 2023 | $544 +0.6% | $11,590 |
| 2022 | $541 | $11,590 |
| 2021 | -- | $11,590 +0.2% |
| 2020 | -- | $11,570 +23.5% |
| 2019 | -- | $9,370 |
| 2018 | -- | $9,370 |
| 2017 | $454 +14.9% | $9,370 |
| 2016 | $395 | $9,370 |
| 2015 | $395 -0.2% | $9,370 |
| 2014 | $396 +0.8% | $9,370 |
| 2012 | $393 +2.5% | $9,370 |
| 2011 | $383 +0% | $9,370 |
| 2010 | $383 | $9,370 |
Find assessor info on the county website
Monthly payment
Est. payment
Payment breakdown
Explore the cost of this home by adjusting the details. Changes won't be saved.Climate risks
Neighborhood: 65747
Nearby schools
Schools provided by the listing agent
- Elementary: Shell Knob
- Middle: Shell Knob
- High: Cassville
Source: SOMOMLS as distributed by MLS GRID. This data may not be complete. We recommend contacting the local school district to confirm school assignments for this home.
Similar homes
- $789,0003 bd3 ba2.8k sqft116 Ironwood Street, Shell Knob, MO 65747Active

 MLS ID #60332142, Team Lake Dream, RE/MAX Lakeside. SOMOMLS as distributed by MLS GRID
 - $950,0003 bd3 ba3.2k sqft174 Lunker Bass Lane Road, Shell Knob, MO 65747Active
 MLS ID #60334103, James Alan Cotton, Keller Williams Tri-Lakes. SOMOMLS as distributed by MLS GRID
 - $845,0004 bd3 ba3.2k sqft27478 Gilford Terrace, Shell Knob, MO 65747Active
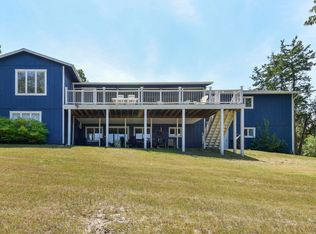 MLS ID #60332151, Chuck Goff, Lake Homes Realty of Missouri LLC.. SOMOMLS as distributed by MLS GRID
 - $849,9005 bd4 ba3.5k sqft25930 Ohio Lane, Shell Knob, MO 65747Active
 MLS ID #60331951, Ann Ferguson, Keller Williams Tri-Lakes. SOMOMLS as distributed by MLS GRID
 - $840,0003 bd3 ba3k sqft25339 Senator Road, Shell Knob, MO 65747ActiveMLS ID #60333211, Chuck Goff, Lake Homes Realty of Missouri LLC.. SOMOMLS as distributed by MLS GRID
- $1,199,0004 bd4 ba4.4k sqft23455 Green Shores Drive, Shell Knob, MO 65747ActiveMLS ID #60327722, Susan Herron, Keller Williams Local. SOMOMLS as distributed by MLS GRID
- $550,0003 bd3 ba2.7k sqft26 E Second Lane, Shell Knob, MO 65747ActiveMLS ID #60332854, Kimberly D Rinker, Murney Associates - Primrose. SOMOMLS as distributed by MLS GRID
- $549,0003 bd3 ba3k sqft815 Fish N Fun Drive, Shell Knob, MO 65747ActiveMLS ID #60331782, Kari Bass, Keller Williams Tri-Lakes. SOMOMLS as distributed by MLS GRID
- $490,0004 bd3 ba3k sqft26809 Apache Lane, Shell Knob, MO 65747ActiveMLS ID #60321919, Danah Martin, Real Broker, LLC. SOMOMLS as distributed by MLS GRID
- $699,0003 bd2 ba4.1k sqft22821 Needles Eye Road, Shell Knob, MO 65747ActiveMLS ID #60294528, James Alan Cotton, Keller Williams Tri-Lakes. SOMOMLS as distributed by MLS GRID
- $939,0005 bd4 ba3.6k sqft209 Richwood Lane, Branson West, MO 65737ActiveMLS ID #60333454, Steve Cox, Keller Williams Local. SOMOMLS as distributed by MLS GRID
- $515,0003 bd2 ba1.7k sqft25318 Riverside Lane, Shell Knob, MO 65747ActiveMLS ID #60327196, Shelly High, RE/MAX Lakeside. SOMOMLS as distributed by MLS GRID
- $569,9003 bd2 ba2.4k sqft21791 Mill Creek Drive, Shell Knob, MO 65747ActiveMLS ID #60297530, Michelle Watson, RE/MAX Lakeside. SOMOMLS as distributed by MLS GRID
- $997,0003 bd3 ba2.9k sqft388 Santana Circle, Reeds Spring, MO 65737ActiveMLS ID #60331565, Lisa Renee' Johnson, Keller Williams Tri-Lakes. SOMOMLS as distributed by MLS GRID
- $875,0005 bd4 ba3.8k sqft26884 Pine Bluff Lane, Golden, MO 65658ActiveMLS ID #60321772, James Alan Cotton, Keller Williams Tri-Lakes. SOMOMLS as distributed by MLS GRID
- $499,5002 bd2 ba1.5k sqft25231 Farm Road 1263, Shell Knob, MO 65747ActiveMLS ID #60332803, Michelle Watson, RE/MAX Lakeside. SOMOMLS as distributed by MLS GRID
- $574,9003 bd5 ba3.1k sqft25323 Farm Road 1242, Golden, MO 65658ActiveMLS ID #60334474, Sheena Rains, ReeceNichols - Branson. SOMOMLS as distributed by MLS GRID
- $850,0004 bd3 ba3.2k sqft27458 Farm Road 2120, Cape Fair, MO 65624ActiveMLS ID #60325123, Lane Stubblefield, Murney Associates - Primrose. SOMOMLS as distributed by MLS GRID
- $900,0003 bd3 ba3.7k sqft37 Wild Horse Lane, Galena, MO 65656ActiveMLS ID #60326372, LaShellya Johnson, ReeceNichols -Kimberling City. SOMOMLS as distributed by MLS GRID
- $579,4774 bd3 ba2.8k sqft546 Buttermilk Spring Road Road, Galena, MO 65656ActiveMLS ID #60334556, Brad A Fulk, Midwest Land Group. SOMOMLS as distributed by MLS GRID
