Historic Woodstock Home for Sale-Welcome to Your Dream Home This charming historic home in Woodstock invites you to make it your own. From the moment you step onto the delightful front porch, you'll be greeted by the warmth and character that this home exudes. The entryway is adorned with original millwork and gleaming hardwood floors, setting the tone for the elegance that continues throughout the house. Natural light floods the dining room and the spacious kitchen, creating an inviting atmosphere perfect for family gatherings and entertaining. Towards the back of the house, you'll find a cozy den, ideal for relaxing evenings with loved ones. Imagine spending your summer nights in the three-season room, complete with a bar and beverage fridge-perfect for hosting friends or enjoying a quiet evening. Upstairs, the primary suite offers a retreat with a large walk-in closet and an en suite bathroom for added privacy and convenience. The upper level also features three additional bedrooms and a full bath with laundry facilities, providing plenty of space for family and guests. Enjoy a large, newly fenced yard, offering ample space for outdoor activities and gardening. This home is conveniently located close to Woodstock's elementary and high schools, the charming Woodstock Square, and the train station, making it an ideal choice for families and commuters alike. Make this historic Woodstock home yours and enjoy a blend of timeless character and modern convenience in a vibrant community..
Closed
$375,000
303 Becking Ave, Woodstock, IL 60098
4beds
2,300sqft
Single Family Residence
Built in 1907
9,147 Square Feet Lot
$396,900 Zestimate®
$163/sqft
$2,936 Estimated rent
Home value
$396,900
$361,000 - $433,000
$2,936/mo
Zestimate® history
Owner options
List your home for rent
$2,936/mo
Rent Zestimate®
Find your next renter with Zillow Rental Manager. Plus, with online applications, you can quickly screen prospective tenants – for free.
$2,936/mo
Rent Zestimate®
Refinance and save
$2,773/mo
Est. payment
Refinancing to a lower rate could help reduce your monthly payments and save thousands over the life of the loan.
$2,773/mo
Est. payment
Explore your selling options
Work with a Zillow partner agent
Leverage their expertise and Zillow's premium Showcase listings to get your home seen by more buyers.
Get startedList with your own agent
Get your home in front of millions of buyers by listing it on Zillow.
Learn how to do itSell it yourself
Take full control of how buyers see your home on Zillow by listing For Sale by Owner (FSBO).
List your homeWhat's special
Newly fenced yardPrimary suiteSpacious kitchenBar and beverage fridgeThree-season roomGleaming hardwood floorsNatural light
Zillow last checked:
Listing updated:
Listed by:
Megan Liebetrau 815-919-8348,
Berkshire Hathaway HomeServices Starck Real Estate
Bought with:
Brent McDonald
AVL Realty
Source: MRED as distributed by MLS GRID,MLS#: 12305754
Facts & features
Interior
Bedrooms & bathrooms
- Bedrooms: 4
- Bathrooms: 3
- Full bathrooms: 2
- 1/2 bathrooms: 1
Rooms
- Room types: Den, Screened Porch
Primary bedroom
- Features: Flooring (Carpet), Bathroom (Full)
- Level: Second
- Area: 285 Square Feet
- Dimensions: 19X15
Bedroom 2
- Features: Flooring (Hardwood)
- Level: Second
- Area: 130 Square Feet
- Dimensions: 13X10
Bedroom 3
- Features: Flooring (Hardwood)
- Level: Second
- Area: 120 Square Feet
- Dimensions: 10X12
Bedroom 4
- Features: Flooring (Hardwood)
- Level: Second
- Area: 156 Square Feet
- Dimensions: 13X12
Den
- Features: Flooring (Hardwood), Window Treatments (Blinds, Shutters)
- Level: Main
- Area: 240 Square Feet
- Dimensions: 15X16
Dining room
- Features: Flooring (Hardwood), Window Treatments (Curtains/Drapes)
- Level: Main
- Area: 130 Square Feet
- Dimensions: 10X13
Kitchen
- Features: Flooring (Vinyl), Window Treatments (Curtains/Drapes)
- Level: Main
- Area: 130 Square Feet
- Dimensions: 10X13
Living room
- Features: Flooring (Hardwood), Window Treatments (Curtains/Drapes)
- Level: Main
- Area: 276 Square Feet
- Dimensions: 23X12
Screened porch
- Features: Flooring (Ceramic Tile)
- Level: Main
- Area: 240 Square Feet
- Dimensions: 12X20
Heating
- Natural Gas, Forced Air
Cooling
- Central Air, Wall Unit(s)
Appliances
- Laundry: Upper Level, In Bathroom
Features
- Flooring: Hardwood
- Basement: Partially Finished,Full
- Attic: Unfinished
- Number of fireplaces: 1
- Fireplace features: Gas Log, Includes Accessories, Family Room
Interior area
- Total structure area: 0
- Total interior livable area: 2,300 sqft
Property
Parking
- Total spaces: 2
- Parking features: Asphalt, Garage Door Opener, On Site, Garage Owned, Attached, Garage
- Attached garage spaces: 2
- Has uncovered spaces: Yes
Accessibility
- Accessibility features: No Disability Access
Features
- Stories: 2
- Patio & porch: Patio, Porch, Screened
- Fencing: Fenced
Lot
- Size: 9,147 Square Feet
- Dimensions: 60 X 150
- Features: Corner Lot
Details
- Parcel number: 1306427016
- Special conditions: None
- Other equipment: Ceiling Fan(s)
Construction
Type & style
- Home type: SingleFamily
- Architectural style: Farmhouse
- Property subtype: Single Family Residence
Materials
- Wood Siding
- Foundation: Block
- Roof: Asphalt
Condition
- New construction: No
- Year built: 1907
- Major remodel year: 2019
Utilities & green energy
- Electric: 200+ Amp Service
- Sewer: Public Sewer
- Water: Public
Community & HOA
Community
- Features: Curbs, Sidewalks, Street Lights, Street Paved
- Security: Carbon Monoxide Detector(s)
HOA
- Services included: None
Location
- Region: Woodstock
Financial & listing details
- Price per square foot: $163/sqft
- Tax assessed value: $315,552
- Annual tax amount: $8,523
- Date on market: 3/11/2025
- Listing terms: Conventional
- Ownership: Fee Simple
Price history
| Date | Event | Price |
|---|---|---|
| 5/1/2025 | Sold | $375,000$163/sqft |
Source:  MRED as distributed by MLS GRID #12305754 Report a problem MRED as distributed by MLS GRID #12305754 Report a problem | ||
| 3/20/2025 | Contingent | $375,000$163/sqft |
Source: MRED as distributed by MLS GRID #12305754 Report a problem | ||
| 3/11/2025 | Listed for sale | $375,000+15.4%$163/sqft |
Source: MRED as distributed by MLS GRID #12305754 Report a problem | ||
| 8/2/2022 | Sold | $325,000+49.4%$141/sqft |
Source: Public Record Report a problem | ||
| 8/30/2013 | Sold | $217,500-5.4%$95/sqft |
Source: MRED as distributed by MLS GRID #08362586 Report a problem | ||
| 7/26/2013 | Pending sale | $229,900$100/sqft |
Source: Unlimited NW LLC #08362586 Report a problem | ||
| 7/18/2013 | Price change | $229,900-2.1%$100/sqft |
Source: Unlimited NW LLC #08362586 Report a problem | ||
| 6/13/2013 | Listed for sale | $234,900-6%$102/sqft |
Source: Unlimited NW LLC #08362586 Report a problem | ||
| 1/12/2013 | Listing removed | $249,900$109/sqft |
Source: EXIT PLATINUM REALTY #08231323 Report a problem | ||
| 12/9/2012 | Listed for sale | $249,900-10.7%$109/sqft |
Source: Exit Realty #08231323 Report a problem | ||
| 7/21/2011 | Listing removed | $279,900$122/sqft |
Source: Coldwell Banker Primus - Crystal Lake Office #07604077 Report a problem | ||
| 10/21/2010 | Price change | $279,900-6.7%$122/sqft |
Source: Coldwell Banker Primus #07604077 Report a problem | ||
| 8/21/2010 | Listed for sale | $300,000+46.3%$130/sqft |
Source: Coldwell Banker Primus #07604077 Report a problem | ||
| 8/2/2001 | Sold | $205,000+24.2%$89/sqft |
Source: Public Record Report a problem | ||
| 7/1/1998 | Sold | $165,000$72/sqft |
Source: Public Record Report a problem | ||
Public tax history
| Year | Property taxes | Tax assessment |
|---|---|---|
| 2024 | $8,954 +5.1% | $105,184 +10.6% |
| 2023 | $8,523 +5.4% | $95,120 +12.7% |
| 2022 | $8,085 +5.1% | $84,416 +7% |
| 2021 | $7,690 +3.8% | $78,871 +5.2% |
| 2020 | $7,407 | $74,944 +4.8% |
| 2019 | -- | $71,539 +11.9% |
| 2018 | $6,458 +1.9% | $63,943 +6.2% |
| 2017 | $6,337 -9.9% | $60,182 +8% |
| 2016 | $7,033 | $55,724 -11.3% |
| 2013 | $7,033 | $62,795 -17.6% |
| 2011 | -- | $76,213 -10.7% |
| 2010 | -- | $85,392 -5.6% |
| 2009 | -- | $90,487 |
| 2008 | -- | $90,487 +10% |
| 2006 | -- | $82,269 +6.6% |
| 2005 | $5,438 +4.6% | $77,171 +6.3% |
| 2004 | $5,199 +1.6% | $72,611 +6.1% |
| 2003 | $5,119 +10.5% | $68,442 +11.1% |
| 2002 | $4,633 +4.1% | $61,582 +7.6% |
| 2001 | $4,451 +11.1% | $57,208 +8.9% |
| 2000 | $4,007 | $52,525 |
Find assessor info on the county website
Neighborhood: 60098
Nearby homes
- $353,000-- bd-- ba2k sqft309 Becking Ave, Woodstock, IL 60098Off Market
- $293,4003 bd1 ba1.3k sqft313 Becking Ave, Woodstock, IL 60098Off Market
- $352,8004 bd3 ba1.5k sqft618 Quinlan Ln, Woodstock, IL 60098Off Market
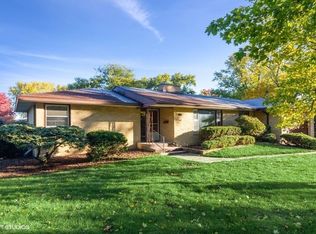
- $316,500-- bd2 ba1.7k sqft609 Quinlan Ln, Woodstock, IL 60098Off Market
- $290,0004 bd2 ba1.9k sqft615 Quinlan Ln, Woodstock, IL 60098Sold
- $331,6004 bd2 ba1.7k sqft308 N Hill St, Woodstock, IL 60098Off Market
- $330,2003 bd3 ba1.6k sqft601 Quinlan Ln, Woodstock, IL 60098Off Market
- $287,1003 bd1 ba1.1k sqft319 Becking Ave, Woodstock, IL 60098Off Market
Nearby schools
GreatSchools rating
- 7/10Olson Elementary SchoolGrades: K-5Distance: 0.1 mi
- NAClay AcademyGrades: PK-12Distance: 0.7 mi
- 10/10Woodstock High SchoolGrades: 9-12Distance: 0.4 mi
Schools provided by the listing agent
- Elementary: Olson Elementary School
- Middle: Creekside Middle School
- High: Woodstock High School
- District: 200
Source: MRED as distributed by MLS GRID. This data may not be complete. We recommend contacting the local school district to confirm school assignments for this home.
Get a cash offer in 3 minutes
Find out how much your home could sell for in as little as 3 minutes with a no-obligation cash offer.
Estimated market value
$396,900
Get a cash offer in 3 minutes
Find out how much your home could sell for in as little as 3 minutes with a no-obligation cash offer.
Estimated market value
$396,900
- Illinois
- McHenry County
- Woodstock
- 60098
- 303 Becking Ave
Nearby cities
Nearby neighborhoods
Nearby zip codes
Other Woodstock Topics
