Skip main navigation
Sold for $715,000
  • $715,000

    303 Beechwood Lane, Yorktown Heights, NY 10598

    3beds
    1,800sqft
    Condominium, Residential
    Built in 1987
    -- sqft lot
    $779,400 Zestimate®
    $397/sqft
    $5,391 Estimated rent

    Home value

    $779,400

    $733,000 - $826,000

    $5,391/mo

    Zestimate® history
    Loading
    Loading...

    Owner options

    List your home for rent

    $5,391/mo

    Rent Zestimate®

    Find your next renter with Zillow Rental Manager. Plus, with online applications, you can quickly screen prospective tenants – for free.

    Learn more

    $5,391/mo

    Rent Zestimate®

    Refinance and save

    $5,307/mo

    Est. payment

    Refinancing to a lower rate could help reduce your monthly payments and save thousands over the life of the loan.

    See today's rates

    $5,307/mo

    Est. payment

    Explore your selling options

    Work with a Zillow partner agent

    Leverage their expertise and Zillow's premium Showcase listings to get your home seen by more buyers.

    Get started

    List with your own agent

    Get your home in front of millions of buyers by listing it on Zillow.

    Learn how to do it

    Sell it yourself

    Take full control of how buyers see your home on Zillow by listing For Sale by Owner (FSBO).

    List your home

    What's special

    Modern luxuryContemporary eleganceExquisite finishesRenovated bathroomHome officeGuest roomAmple space
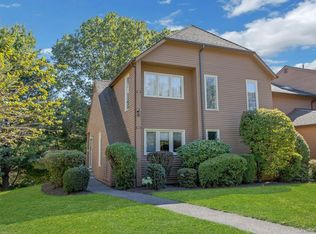
    Welcome to this space of modern living at 303 Beechwood Lane, Yorktown Heights, NY. This renovated condominium offers 3 bedrooms and 3 bathrooms, exuding contemporary elegance at every turn. Step inside to discover a sleek, open-concept design that seamlessly blends style and functionality. The heart of the home is the renovated kitchen, boasting a center island, quartz countertops, and stainless steel appliances. Porcelain floors flow throughout, creating a seamless and sophisticated aesthetic. The primary bedroom suite is a luxurious retreat, featuring a private, renovated bathroom with exquisite finishes. Two additional bedrooms provide ample space for customization, whether it's for a home office, guest room, or personal sanctuary. This home is designed for effortless living, complete with instant hot water and freshly painted interiors. Beyond the walls, residents of this condo community enjoy access to a pool, tennis and pickleball courts, and a playground, creating a vibrant and active lifestyle. Don't miss the opportunity to experience the epitome of modern luxury at 303 Beechwood Lane. Contact us today to schedule a private tour and make this contemporary haven your own. Additional Information: Amenities:Storage,

    Zillow last checked:

    Listing updated:

    Listed by:

    Karen O'Connor 914-262-5563,

    Compass Greater NY, LLC 914-214-8922

    Bought with:

    Tina Dinota, 10401316163

    Julia B Fee Sothebys Int. Rlty

    Source: OneKey® MLS as distributed by MLS GRID,MLS#: H6304308MLS Logo

    Facts & features

    Interior

    Bedrooms & bathrooms
    • Bedrooms: 3
    • Bathrooms: 3
    • Full bathrooms: 2
    • 1/2 bathrooms: 1
    Bedroom 1
    • Level: Second
    Bedroom 2
    • Level: Second
    Bathroom 1
    • Level: First
    Bathroom 2
    • Level: Second
    Other
    • Level: Second
    Other
    • Description: Walk Out
    • Level: Lower
    Dining room
    • Level: First
    Kitchen
    • Level: First
    Laundry
    • Level: First
    Living room
    • Level: First
    Heating
    • Forced Air
    Cooling
    • Central Air
    Appliances
    • Included: Cooktop, Dishwasher, Dryer, Microwave, Refrigerator, Washer, Gas Water Heater
    Features
    • Chandelier, Eat-in Kitchen, Entrance Foyer, Formal Dining, Primary Bathroom, Quartz/Quartzite Counters
    • Flooring: Carpet
    • Windows: Blinds
    • Basement: Full,Walk-Out Access
    • Attic: Scuttle
    • Number of fireplaces: 2
    • Common walls with other units/homes: Center
    Interior area
    • Total structure area: 1,800
    • Total interior livable area: 1,800 sqft

    Property

    Parking
    • Parking features: Driveway, Garage Door Opener, Garage, Unassigned
    • Has uncovered spaces: Yes
    Features
    • Levels: Three Or More
    • Stories: 3
    • Patio & porch: Deck
    • Exterior features: Mailbox
    • Pool features: Community, In Ground
    Lot
    • Features: Near School, Near Shops
    Details
    • Parcel number: 5400016019000010000001303

    Construction

    Type & style
    • Home type: Condo
    • Property subtype: Condominium, Residential
    • Attached to another structure: Yes
    Materials
    • Wood Siding
    Condition
    • Actual
    • Year built: 1987
    • Major remodel year: 2020

    Utilities & green energy

    • Sewer: Public Sewer
    • Water: Public
    • Utilities for property: Trash Collection Public

    Community & HOA

    Community
    • Features: Park, Pool
    • Subdivision: Hunters Brook
    HOA
    • Has HOA: Yes
    • Amenities included: Basketball Court, Park, Tennis Court(s), Trash
    • Services included: Common Area Maintenance, Maintenance Structure, Snow Removal
    • HOA fee: $567 monthly
    • HOA name: Heritage Management
    • HOA phone: 914-276-2509
    Location
    • Region: Yorktown Heights

    Financial & listing details

    • Price per square foot: $397/sqft
    • Tax assessed value: $4,650
    • Annual tax amount: $7,200
    • Date on market: 5/3/2024
    • Listing agreement: Exclusive Right To Sell
    • Inclusions: B/I Audio/Visual Equip, Door Hardware, Flat Screen TV Bracket, Light Fixtures, Oven/Range
    • Exclusions: Curtains/Drapes, Fireplace Equipment

    Price history

    DateEventPrice
    7/30/2024Sold$715,000+10%$397/sqft
    Source: OneKey® MLS as distributed by MLS GRID #H6304308 Report a problem
    5/20/2024Pending sale$649,900$361/sqft
    Source: OneKey® MLS as distributed by MLS GRID #H6304308 Report a problem
    5/13/2024Listing removed--
    Source: OneKey® MLS as distributed by MLS GRID #H6304308 Report a problem
    5/3/2024Listed for sale$649,900+33.4%$361/sqft
    Source: OneKey® MLS as distributed by MLS GRID #H6304308 Report a problem
    9/18/2019Sold$487,000+0.4%$271/sqft
    Source: Public Record Report a problem
    8/12/2008Sold$485,000$269/sqft
    Source: Public Record Report a problem

    Public tax history

    YearProperty taxesTax assessment
    2025-- $4,650
    2024-- $4,650
    2023-- $4,650
    2022-- $4,650
    2021-- $4,650
    2020-- $4,650
    2019-- $4,650
    2018-- $4,650
    2017-- $4,650
    2016-- $4,650
    2015$3,155 $4,650
    2014$3,155 $4,650
    2013$3,155 $4,650
    2012-- $4,650
    2011-- $4,650
    2010-- $4,650
    2009-- $4,650
    2008-- $4,650
    2007-- $4,650
    2006-- $4,650
    2005-- $4,650
    2004-- $4,650
    2003-- $4,650
    2002-- $4,650
    2001-- $4,650
    1999-- $4,650
    Find assessor info on the county website

    Neighborhood: 10598

    Nearby schools

    GreatSchools rating
    Schools provided by the listing agent
    • Elementary: Mohansic
    • Middle: Mildred E Strang Middle School
    • High: Yorktown High School

    Source: OneKey® MLS as distributed by MLS GRID. This data may not be complete. We recommend contacting the local school district to confirm school assignments for this home.

    Get a cash offer in 3 minutes
    Find out how much your home could sell for in as little as 3 minutes with a no-obligation cash offer.
    Estimated market value
    $779,400
    Get a cash offer in 3 minutes
    Find out how much your home could sell for in as little as 3 minutes with a no-obligation cash offer.
    Estimated market value
    $779,400