Welcome to this well maintained 4-bedroom, 2.5-bath home situated on a beautiful lot of over one acre, offering a fantastic yard, abundant outdoor living space, and a highly functional layout. The main level features a versatile front room that can serve as a formal living room, home office, playroom, or bonus space, along with a comfortable living room and formal dining room. The generously sized kitchen is conveniently positioned near the powder room and main-level laundry area. A two-car garage provides excellent storage, including an additional built-on storage room. A standout feature is the bright sunroom/great room addition, filled with natural light from its expansive windows with built-in blinds. This inviting space provides direct access to the oversized deck, ideal for entertaining, relaxing, and enjoying the expansive backyard. Upstairs, you’ll find three bedrooms, including a primary suite with a private ensuite bathroom featuring a standing shower. The two additional bedrooms share a full hallway bath. The basement adds valuable flexibility with a fourth bedroom and additional storage space. For added peace of mind, the home is equipped with a whole-home generator and well-maintained mechanicals.
For sale
$374,900
303 Belle Alto Rd, Wernersville, PA 19565
4beds
2,412sqft
Single Family Residence
Built in 1988
1.09 Acres Lot
$373,200 Zestimate®
$155/sqft
$-- HOA
What's special
Two-car garageGenerously sized kitchenAdditional built-on storage roomVersatile front roomMain-level laundry areaFantastic yardHighly functional layout
- 1 day |
- 625 |
- 45 |
Zillow last checked:
Listing updated:
Listed by:
Chris Marrella 609-442-9946,
Keller Williams Platinum Realty - Wyomissing 6108981441,
Listing Team: Michele Mccartney - Chris Marrella Team
Source: Bright MLS,MLS#: PABK2077170
Facts & features
Interior
Bedrooms & bathrooms
- Bedrooms: 4
- Bathrooms: 3
- Full bathrooms: 2
- 1/2 bathrooms: 1
- Main level bathrooms: 1
Rooms
- Room types: Living Room, Dining Room, Primary Bedroom, Bedroom 2, Bedroom 3, Bedroom 4, Kitchen, Family Room, Sun/Florida Room, Laundry
Primary bedroom
- Level: Upper
- Area: 168 Square Feet
- Dimensions: 12 X 14
Bedroom 2
- Level: Upper
- Area: 170 Square Feet
- Dimensions: 10 X 17
Bedroom 3
- Level: Upper
- Area: 99 Square Feet
- Dimensions: 9 X 11
Bedroom 4
- Level: Lower
- Area: 195 Square Feet
- Dimensions: 13 X 15
Dining room
- Level: Main
- Area: 143 Square Feet
- Dimensions: 11 X 13
Family room
- Level: Main
- Area: 182 Square Feet
- Dimensions: 13 X 14
Kitchen
- Level: Main
- Area: 180 Square Feet
- Dimensions: 12 X 15
Laundry
- Level: Main
- Area: 35 Square Feet
- Dimensions: 5 X 7
Living room
- Level: Main
- Area: 228 Square Feet
- Dimensions: 12 X 19
Other
- Level: Main
- Area: 240 Square Feet
- Dimensions: 15 X 16
Heating
- Heat Pump, Forced Air, Electric, Propane
Cooling
- Central Air, Ductless, Electric
Appliances
- Included: Water Treat System, Electric Water Heater
- Laundry: Main Level, Laundry Room
Features
- Formal/Separate Dining Room
- Flooring: Carpet, Vinyl, Ceramic Tile
- Basement: Full
- Number of fireplaces: 1
- Fireplace features: Gas/Propane
Interior area
- Total structure area: 2,412
- Total interior livable area: 2,412 sqft
- Finished area above ground: 2,162
- Finished area below ground: 250
Property
Parking
- Total spaces: 2
- Parking features: Built In, Storage, Oversized, Garage Faces Front, Asphalt, Attached
- Attached garage spaces: 2
- Has uncovered spaces: Yes
Accessibility
- Accessibility features: None
Features
- Levels: Two
- Stories: 2
- Patio & porch: Deck
- Exterior features: Extensive Hardscape
- Pool features: None
Lot
- Size: 1.09 Acres
- Features: Corner Lot, Open Lot
Details
- Additional structures: Above Grade, Below Grade
- Parcel number: 51436614437472
- Zoning: RES
- Special conditions: Standard
Construction
Type & style
- Home type: SingleFamily
- Architectural style: Traditional
- Property subtype: Single Family Residence
Materials
- Vinyl Siding, Aluminum Siding
- Foundation: Block
- Roof: Architectural Shingle
Condition
- New construction: No
- Year built: 1988
Utilities & green energy
- Electric: Generator, 200+ Amp Service, Circuit Breakers
- Sewer: On Site Septic
- Water: Public
Community & HOA
Community
- Subdivision: None Available
HOA
- Has HOA: No
Location
- Region: Wernersville
- Municipality: SOUTH HEIDELBERG TWP
Financial & listing details
- Price per square foot: $155/sqft
- Tax assessed value: $142,900
- Annual tax amount: $6,816
- Date on market: 8/27/2026
- Listing agreement: Exclusive Right To Sell
- Inclusions: All Kitchen Appliances, Washer & Dryer
- Exclusions: Garage Refrigerator & Freezer
- Ownership: Fee Simple
Estimated market value
$373,200
$355,000 - $392,000
$2,674/mo
Price history
| Date | Event | Price |
|---|---|---|
| 8/27/2026 | Listed for sale | $374,900+179.6%$155/sqft |
Source:  Bright MLS #PABK2077170 Report a problem Bright MLS #PABK2077170 Report a problem | ||
| 8/1/1990 | Sold | $134,100$56/sqft |
Source: Agent Provided Report a problem | ||
Public tax history
| Year | Property taxes | Tax assessment |
|---|---|---|
| 2025 | $6,971 +6.5% | $142,900 |
| 2024 | $6,545 +2.7% | $142,900 |
| 2023 | $6,376 +2.2% | $142,900 |
| 2022 | $6,236 +2.8% | $142,900 |
| 2021 | $6,064 +2.4% | $142,900 |
| 2020 | $5,924 +2.1% | $142,900 |
| 2019 | $5,804 +2.2% | $142,900 |
| 2018 | $5,681 +3% | $142,900 |
| 2017 | $5,517 +264.7% | $142,900 |
| 2016 | $1,513 | $142,900 |
| 2015 | $1,513 | $142,900 |
| 2014 | -- | $142,900 +7.8% |
| 2013 | -- | $132,500 |
| 2012 | -- | $132,500 |
| 2011 | -- | $132,500 |
| 2010 | -- | $132,500 |
| 2009 | -- | $132,500 |
| 2008 | -- | $132,500 |
| 2007 | -- | $132,500 |
| 2006 | -- | $132,500 |
| 2005 | -- | $132,500 |
| 2004 | -- | $132,500 |
| 2003 | -- | $132,500 +1.9% |
| 2002 | -- | $130,000 |
| 2000 | -- | $130,000 |
Find assessor info on the county website
Monthly payment
Est. payment
Payment breakdown
Explore the cost of this home by adjusting the details. Changes won't be saved.Climate risks
Neighborhood: 19565
Nearby schools
GreatSchools rating
- 6/10Conrad Weiser East El SchoolGrades: K-4Distance: 0.4 mi
- 6/10Conrad Weiser Middle SchoolGrades: 5-8Distance: 3.2 mi
- 7/10Conrad Weiser High SchoolGrades: 9-12Distance: 2.7 mi
Schools provided by the listing agent
- District: Conrad Weiser Area
Source: Bright MLS. This data may not be complete. We recommend contacting the local school district to confirm school assignments for this home.
- $381,9003 bd2 ba1.7k sqft309 Belle Alto Rd, Wernersville, PA 19565Off Market
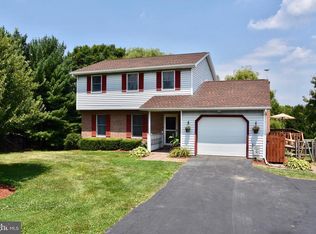
- $387,2004 bd2 ba2k sqft277 Belle Alto Rd, Wernersville, PA 19565Off Market
- $377,8003 bd2 ba1.7k sqft2 Belgian Ln, Wernersville, PA 19565Off Market
- $407,6003 bd3 ba1.7k sqft315 Belle Alto Rd, Wernersville, PA 19565Off Market
- $348,8003 bd2 ba1.7k sqft139 Shire Ln, Wernersville, PA 19565Off Market
- $385,9003 bd3 ba1.9k sqft137 Shire Ln, Wernersville, PA 19565Off Market
- $424,0004 bd3 ba2.3k sqft1 Belgian Ln, Wernersville, PA 19565Off Market
- $377,4003 bd2 ba1.6k sqft273 Belle Alto Rd, Wernersville, PA 19565Off Market
A local agent can set up tours, give advice and negotiate with sellers.
A local lender can help you make sure your offer is ready when you are.
Similar homes
- $350,0004 bd3 ba2.5k sqft17 Furnace Rd, Wernersville, PA 19565For Sale
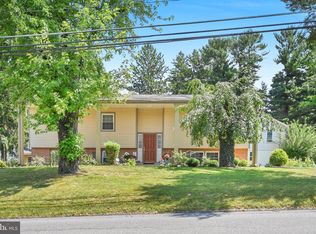
 MLS ID #PABK2075960, Kristin Lightcap, Pagoda Realty ERA Powered. Bright MLS
 - $389,9004 bd2 ba2.2k sqft320 N Walnut St, Wernersville, PA 19565For Sale
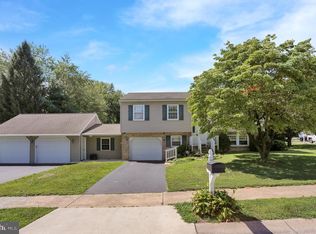 MLS ID #PABK2076152, Ed Hollock, Keller Williams Platinum Realty - Wyomissing. Bright MLS
 - $400,0003 bd2 ba1.8k sqft210 Resh Rd, Reinholds, PA 17569Auction
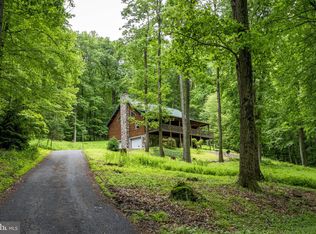 MLS ID #PALA2094238, Curvin Horning, Kingsway Realty - Ephrata. Bright MLS
 - $399,9904 bd3 ba2.5k sqft792 Fairmont Ave, Mohnton, PA 19540For Sale
 MLS ID #PABK2077254, Chad Schlanger, United Real Estate Strive 212. Bright MLS
 - $369,9004 bd3 ba2.4k sqft26 Bucks St, Wernersville, PA 19565For SaleMLS ID #PABK2070452, Ron Flowers, Keller Williams Platinum Realty - Wyomissing. Bright MLS
- $274,9003 bd2 ba1.5k sqft121 W Penn Ave, Wernersville, PA 19565For SaleMLS ID #PABK2077234, Dave Decembrino, RE/MAX Of Reading. Bright MLS
- $--3 bd1 ba1.3k sqft268 E Penn Ave, Wernersville, PA 19565AuctionXome
- $500,0004 bd2 ba3.2k sqft113 Sianna Cir, Wernersville, PA 19565For SaleMLS ID #PABK2074850, Loretta Leibert, BHHS Homesale Realty- Reading Berks. Bright MLS
- $385,0003 bd2 ba2.3k sqft500 Sycamore Rd, West Reading, PA 19611For SaleMLS ID #PABK2077370, Dale Longenecker, RE/MAX Of Reading. Bright MLS
- $415,0003 bd2 ba2.7k sqft844 W Swartzville Rd, Reinholds, PA 17569For SaleMLS ID #PALA2094096, Valerie Fischer, Long & Foster Real Estate, Inc.. Bright MLS
- $339,9004 bd2 ba2.4k sqft127 Spohn Rd, Reading, PA 19608For SaleMLS ID #PABK2076950, Jose Manzueta, JM Diamond Realty. Bright MLS
- $349,9992 bd2 ba2.2k sqft309 W Main St, Adamstown, PA 19501For SaleMLS ID #PALA2094078, Russell Renninger, Berkshire Hathaway HomeServices Homesale Realty. Bright MLS
- $347,5003 bd2 ba1.4k sqft11 Meadow Dr, Newmanstown, PA 17073For SaleMLS ID #PALN2028354, Chris Werner, RE/MAX Of Reading. Bright MLS
- $305,0003 bd2 ba1.7k sqft2233 Reading Blvd, West Lawn, PA 19609For SaleMLS ID #PABK2077314, Anthony Borelli, Century 21 Gold. Bright MLS
- $400,0004 bd3 ba3k sqft88 Davis Bridge Rd, Bernville, PA 19506For SaleMLS ID #PABK2071992, Loretta Leibert, BHHS Homesale Realty- Reading Berks. Bright MLS
- $--3 bd2 ba1.5k sqft330 Crest Cir, Mohnton, PA 19540AuctionAuction.com 2
- $385,0004 bd2 ba2.5k sqft90 Cherry Aly, Stevens, PA 17578For SaleMLS ID #PALA2092704, Gil Ochs, Berkshire Hathaway HomeServices Homesale Realty. Bright MLS
- $--4 bd2 ba2.1k sqft516 Snyder Rd, Reading, PA 19609AuctionXome
- $300,0003 bd2 ba1.6k sqft4 Edgemont Ln, Newmanstown, PA 17073For SaleMLS ID #PALN2028332, Jocelyn Shay, Iron Valley Real Estate. Bright MLS
- $340,0003 bd2 ba1.5k sqft1721 Acorn Dr, Sinking Spring, PA 19608For SaleMLS ID #PABK2077054, Chuck Velazquez, United Real Estate Strive 212. Bright MLS
