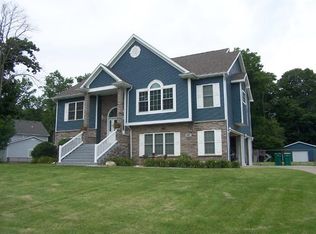
Welcome Home! Custom uniquely built nearly 3,000 sq ft steel frame home situated on 1 acre lot. From the wrap around porch, walk in on solid oak flooring. This home boast a spacious well designed kitchen, sliding glass doors leading to the deck. Main floor owner's suite features a full bath with a jetted tub, double walk-in closets and it's own secluded screened in porch. No need to lug laundry around, finished main level laundry room. The upper level has 3 more large bedrooms. One includes a full bath with a walk-in closet. Looking for an office it has one of those too. Space abounds with closets & 2 attic spaces. A full partially finished (drywalled) basement that has a workshop with outside entry door. The basement has been partitioned with separate rooms. Invisible dog fence with collar included. Talk about serenity, whether it's swimming, enjoying the level green space or gathering around the fire pit with mature trees as your back drop. This Valparaiso oasis has it all.
Closed
$500,000
303 Birchwood Ct, Valparaiso, IN 46383
4beds
2,863sqft
Single Family Residence
Built in 2006
1.01 Acres Lot
$543,800 Zestimate®
$175/sqft
$3,287 Estimated rent
Home value
$543,800
$489,000 - $604,000
$3,287/mo
Zestimate® history
Owner options
List your home for rent
$3,287/mo
Rent Zestimate®
Find your next renter with Zillow Rental Manager. Plus, with online applications, you can quickly screen prospective tenants – for free.
$3,287/mo
Rent Zestimate®
Refinance and save
$3,101/mo
Est. payment
Refinancing to a lower rate could help reduce your monthly payments and save thousands over the life of the loan.
$3,101/mo
Est. payment
Explore your selling options
Work with a Zillow partner agent
Leverage their expertise and Zillow's premium Showcase listings to get your home seen by more buyers.
Get startedList with your own agent
Get your home in front of millions of buyers by listing it on Zillow.
Learn how to do itSell it yourself
Take full control of how buyers see your home on Zillow by listing For Sale by Owner (FSBO).
List your homeWhat's special
Zillow last checked:
Listing updated:
Listed by:
Peggy Wanat,
McColly Real Estate 219-462-2411
Bought with:
Alissa Johns, RB14052284
@properties/Christie's Intl RE
Source: NIRA as distributed by MLS GRID,MLS#: 539674
Facts & features
Interior
Bedrooms & bathrooms
- Bedrooms: 4
- Bathrooms: 4
- Full bathrooms: 3
- 1/2 bathrooms: 1
Rooms
- Room types: Bathroom, Bedroom 2, Bedroom 3, Bedroom 4, Dining Room, Kitchen, Laundry, Living Room, Office, Other Room, Primary Bedroom
Primary bedroom
- Area: 252
- Dimensions: 18 x 14
Bedroom 2
- Area: 165
- Dimensions: 15 x 11
Bedroom 3
- Area: 246.5
- Dimensions: 17 x 14.5
Bedroom 4
- Area: 204
- Dimensions: 17 x 12
Bathroom
- Description: 1/2
Bathroom
- Description: Full
Bathroom
- Description: Full
Bathroom
- Description: Full
Kitchen
- Area: 266
- Dimensions: 19 x 14
Laundry
- Dimensions: 9 x 9
Living room
- Area: 290
- Dimensions: 20 x 14.5
Office
- Dimensions: 11.5 x 11
Other
- Description: Screen Porch
- Dimensions: 15 x 6
Heating
- Forced Air, Natural Gas
Appliances
- Included: Dishwasher, Dryer, Microwave, Refrigerator, Washer, Water Softener Owned
- Laundry: Main Level
Features
- Country Kitchen, Primary Downstairs
- Basement: Daylight,Sump Pump
- Attic: Permanent Stairs
- Has fireplace: No
Interior area
- Total structure area: 2,863
- Total interior livable area: 2,863 sqft
- Finished area above ground: 2,863
Property
Parking
- Total spaces: 2.5
- Parking features: Attached, Garage Door Opener, Off Street
- Attached garage spaces: 2.5
Accessibility
- Accessibility features: Enhanced Accessible
Features
- Levels: Two
- Patio & porch: Covered, Deck, Porch, Screened
- Pool features: Above Ground
- Has spa: Yes
- Spa features: Bath
Lot
- Size: 1.01 Acres
- Features: Corner Lot, Cul-De-Sac, Level, Paved
Details
- Parcel number: 641017227018000020
Construction
Type & style
- Home type: SingleFamily
- Property subtype: Single Family Residence
Condition
- New construction: No
- Year built: 2006
Utilities & green energy
- Sewer: Septic Tank
- Water: Well
- Utilities for property: Cable Available, Electricity Available, Natural Gas Available
Community & HOA
Community
- Subdivision: Whispering Hills Third Add
HOA
- Has HOA: No
Location
- Region: Valparaiso
Financial & listing details
- Price per square foot: $175/sqft
- Annual tax amount: $5,898
- Date on market: 11/29/2023
- Listing agreement: Exclusive Right To Sell
- Listing terms: Cash,Conventional,FHA,VA Loan
- Road surface type: Paved
Price history
| Date | Event | Price |
|---|---|---|
| 11/28/2023 | Sold | $500,000-3.8%$175/sqft |
Source:  NIRA as distributed by MLS GRID #539674 Report a problem NIRA as distributed by MLS GRID #539674 Report a problem | ||
| 10/11/2023 | Contingent | $519,900$182/sqft |
Source: NIRA as distributed by MLS GRID #539674 Report a problem | ||
| 10/4/2023 | Listed for sale | $519,900$182/sqft |
Source: NIRA as distributed by MLS GRID #539674 Report a problem | ||
Public tax history
Tax history is unavailable.
Neighborhood: 46383
Nearby homes
- $524,3004 bd3 ba3k sqft297 Lincolnwood Dr, Valparaiso, IN 46383Off Market
- $510,7004 bd3 ba3k sqft297 E Lincolnwood Dr, Valparaiso, IN 46383Off Market
- $26,200-- bd-- ba-- sqft298 Birchwood Ct, Valparaiso, IN 46383Off Market
- $598,8003 bd2 ba2.7k sqft305 Birchwood Ct, Valparaiso, IN 46383Off Market
- $480,6004 bd3 ba3.5k sqft302 Birchwood Ct, Valparaiso, IN 46383Off Market
- $440,7003 bd2 ba1.8k sqft296 Lincolnwood Dr, Valparaiso, IN 46383Off Market
- $378,0003 bd1 ba1.9k sqft300 Streamwood Dr, Valparaiso, IN 46383Off Market
- $394,8003 bd3 ba2.4k sqft298 Streamwood Dr, Valparaiso, IN 46383Off Market
Nearby schools
GreatSchools rating
- 7/10Washington Twp Elementary SchoolGrades: K-5Distance: 0.9 mi
- 9/10Washington Twp Middle/High SchoolGrades: 6-12Distance: 0.8 mi
Get a cash offer in 3 minutes
Find out how much your home could sell for in as little as 3 minutes with a no-obligation cash offer.
Estimated market value
$543,800
Get a cash offer in 3 minutes
Find out how much your home could sell for in as little as 3 minutes with a no-obligation cash offer.
Estimated market value
$543,800
- Indiana
- Porter County
- Valparaiso
- 46383
- 303 Birchwood Ct
Nearby cities
Nearby neighborhoods
Nearby zip codes
Other Valparaiso Topics
