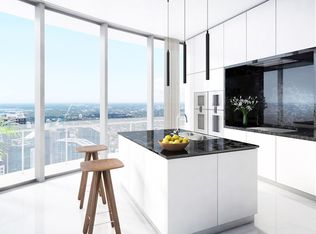
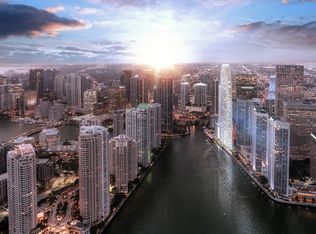
Embark on a Journey to Downtown's Newest Residential Tower Step into the most recent addition to Downtown's skyline, offering unparalleled panoramic views from every direction. This exceptional project boasts an extensive array of amenities, covering an expansive 50,000 square feet. It includes a state-of-the-art wellness center, an exclusive beach club, and a sprawling three-acre park situated just moments away from your doorstep. This visionary endeavor is the product of a collaboration among some of the world's most innovative design minds, all with meticulous attention to achieving the perfect harmony between maximizing space, capturing natural light, and fulfilling the demands of the modern cosmopolitan lifestyle. Thoughtfully Crafted Living Spaces Exquisitely Designed Interiors Opulent kitchens are graced with Bulthaup cabinetry and Gaggenau appliances, complemented by premium marble flooring, creating an inviting and elegant atmosphere. These spacious, naturally illuminated kitchens reflect an unwavering dedication to aesthetics and precision. A Zenith of Elegance Exquisitely attuned to the optimization of space and natural light. Bathrooms, featuring floor-to-ceiling windows, unveil breathtaking vistas of Biscayne Bay and the Miami River. Crafted by skilled artisans using the finest materials, including European cabinetry and premium marble flooring. The Unique Collection Seamlessly woven throughout the Signature Collection. These exceptional homes are meticulously shaped with passion, originality, and uncompromising attention to detail, rendering them individual masterpieces. Exuding elegance and equilibrium, they offer timeless views of an ever-evolving canvas, both inspiring and elevating. The Signature Collection embodies luxury and pays tribute to the essence of art in all its forms. An Expansive Rooftop Deck with an Infinity Pool, Cabanas, a Sky Bar, and Lounge A Grand Salon of Luxury with a Chef's Kitchen, Dedicated Catering Facilities, and a Private Dining Room A Cutting-Edge Two-Level Fitness Center with Specialized Areas for Spinning and Boxing Virtual Golf for Enthusiasts A Private Cinema for Your Entertainment A Serene Wellness Lounge, a Stylish Lobby, and Convenient On-Site Shopping A Wellness Spa Offering Exclusive Treatment Rooms, a Steam Room, Sauna, Meditation Area, Beauty Salon, and Barber Station A Fully-Equipped Business Center for Your Work Needs A Thoughtfully Curated Art Gallery Featuring Carefully Selected Collections A Dedicated Teen Room, Game Area, and Playroom for Children Access to Marina Facilities for Mega-Yachts Customized Concierge Services for Personalized Assistance Secure Private Storage Options Bicycle Storage Area Charging Stations for Electric Cars Designated and Secure Parking Spaces Round-the-Clock Valet Parking Service. As for the apartments: These opulent residences feature five generously sized bedrooms, ensuring ample space for residents and guests to relax and unwind. Complemented by five and a half tastefully designed bathrooms, you'll discover comfort and convenience in every corner of your home. Moreover, an elegant library provides a peaceful sanctuary for reading, studying, or working from the comfort of your home. Boasting a generous 4,621 square feet of interior space, you have the freedom to shape your ideal living environment. Explore the limitless possibilities for personalizing and enjoying your new home in this exceptional setting. Listing Courtesy of Aston Martin
For sale
$8,728,900
303 Biscayne Boulevard Way #3201, Miami, FL 33131
5beds
4,621sqft
Apartment
Built in ----
-- sqft lot
$-- Zestimate®
$1,889/sqft
$-- HOA
What's special
Generously sized bedroomsFloor-to-ceiling windowsPeaceful sanctuaryEuropean cabinetryPremium marble flooringBreathtaking vistasSprawling three-acre park
- 358 days
- 343
- 14
Zillow last checked:
Listed by:
Johnny J Mansilla,
Nest Seekers
Source: Nest Seekers International,MLS#: 3160351
Facts & features
Interior
Bedrooms & bathrooms
- Bedrooms: 5
- Bathrooms: 6
- Full bathrooms: 5
- 1/2 bathrooms: 1
Cooling
- Central Air
Appliances
- Included: Dishwasher
Features
- Walk-In Closet(s), Office, Elevator
- Basement: laundry room in the apartment,No
- Has fireplace: No
Interior area
- Total structure area: 4,621
- Total interior livable area: 4,621 sqft
Property
Parking
- Parking features: Garage
- Has garage: Yes
Features
- Patio & porch: Patio, Deck
- Exterior features: Tennis Court(s)
- Has private pool: Yes
- Has view: Yes
- Has water view: Yes
- Water view: Water
- On waterfront: Yes
- Waterfront features: Waterfront
- Frontage type: Waterfront
Construction
Type & style
- Home type: Apartment
- Property subtype: Apartment
Community & HOA
Community
- Features: Doorman, Doorman
- Security: Doorman, Security System
- Subdivision: Brickell
Location
- Region: Miami
Financial & listing details
- Price per square foot: $1,889/sqft
- Date on market: 10/28/2025
- Lease term: Contact For Details
Estimated market value
Not available
Estimated sales range
Not available
$15,644/mo
Price history
| Date | Event | Price |
|---|---|---|
| 9/30/2025 | Listed for sale | $8,728,900$1,889/sqft |
Source: Nest Seekers International #3160351 Report a problem | ||
| 7/30/2025 | Listing removed | $8,728,900$1,889/sqft |
Source: Nest Seekers International #3160351 Report a problem | ||
| 12/2/2023 | Listed for sale | $8,728,900$1,889/sqft |
Source: Nest Seekers International Report a problem | ||
| 11/22/2023 | Listing removed | $8,728,900$1,889/sqft |
Source: Nest Seekers International Report a problem | ||
| 10/24/2023 | Listed for sale | $8,728,900$1,889/sqft |
Source: Nest Seekers International Report a problem | ||
Public tax history
Tax history is unavailable.
Monthly payment
Est. payment
Payment breakdown
Explore the cost of this home by adjusting the details. Changes won't be saved.Climate risks
Neighborhood: Downtown
- $23,000,0004 bd8 ba12k sqft302 Biscayne Boulevard Way #PENTHOUSE 5901, Miami, FL 33131For Sale

- $1,801,9001 bd2 ba1.1k sqft301 Biscayne Boulevard Way UNIT 1806, Miami, FL 33131For Sale

- $59,000,0007 bd11 ba27k sqft304 Biscayne Boulevard Way #PENTHOUSE 6301, Miami, FL 33131For Sale

- $5,524,9003 bd6 ba3.8k sqft305 Biscayne Boulevard Way UNIT 3904, Miami, FL 33131For Sale
Similar homes
- $6,748,9004 bd5 ba4.3k sqft307 Biscayne Boulevard Way #1401, Miami, FL 33131For Sale
 Nest Seekers International
 - $5,524,9003 bd6 ba3.8k sqft305 Biscayne Boulevard Way Unit 3904, Miami, FL 33131For SaleNest Seekers International
- $9,000,0005 bd6 ba4.4k sqftAston Martin, Miami, FL 33131For Sale

 MLS ID #A11959148, Paulina Sneider, The Agency Florida LLC. MIAMI
 - $7,900,0005 bd8 ba6.9k sqftBrickellhouse Condo, Miami, FL 33131For Sale
 MLS ID #A12080690, Liz Hogan, Compass Florida, LLC. MIAMI
 - $9,200,0003 bd5 ba3.6k sqftBaccarat Residence, Miami, FL 33131For SaleMLS ID #A11917124, Arlyz Morales, Fortune International Realty. MIAMI
- $7,495,0004 bd6 ba4.6k sqftOne Thousand Museum, Miami, FL 33132For SaleMLS ID #A12047454, Natalia Moreno, One Sotheby's International Realty. MIAMI
- $7,400,0004 bd6 ba4.7k sqftOne Thousand Museum, Miami, FL 33132For SaleMLS ID #A12100883, Dina Goldentayer, Douglas Elliman. MIAMI
- $4,950,0004 bd6 ba3.2k sqftAston Martin Residences, Miami, FL 33131New ConstructionMLS ID #A12023490, Carolina Lara-Arashiro, One Sotheby's International Realty. MIAMI
- $5,575,9004 bd5 ba3k sqftBaccarat, Miami, FL 33131New ConstructionMLS ID #A11981912, Valeria Lugo, Fortune International Realty. MIAMI
- $7,695,0004 bd6 ba3.8k sqftElysee Miami, Miami, FL 33137For SaleMLS ID #A11963315, Lourdes Alatriste, Douglas Elliman. MIAMI
