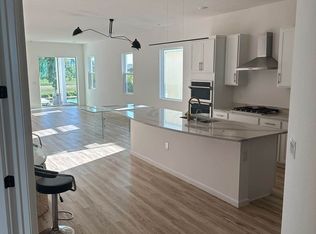
NEW PRICE! UNDER $400K IN MIRABAY! 2021 BUILT WITH WATER & CONSERVATION VIEWS! Welcome to the perfect blend of modern design, energy efficiency, and resort-style living in the highly sought-after gated community of MiraBay! Built in 2021 by Park Square Homes, this beautifully upgraded 3-bedroom, 2-bath residence offers peaceful pond frontage, wooded conservation views, and the move-in-ready lifestyle today's buyers are searching for! From the moment you arrive, you'll appreciate the exceptional curb appeal featuring tropical landscaping, swaying palms, decorative concrete curbing, and an attractive paver driveway & walkway. Step inside and discover a bright, open-concept floorplan highlighted by an impressive 8-foot entry door, soaring ceilings, crown molding, plantation shutters, and stylish wide-plank ceramic tile flooring throughout the main living areas. At the heart of the home, the builder upgraded chef's kitchen package is designed to impress with premium cabinetry, quartz countertops, subway tile backsplash, a spacious center island with seating, farmhouse apron sink, and a 5-burner natural gas range. Whether preparing a quiet dinner at home or entertaining guests, this space flows seamlessly into the dining and living areas for effortless everyday living. The split-bedroom layout provides privacy and functionality, with the owner's suite tucked away at the rear of the home to maximize the tranquil water and conservation views. The spacious primary retreat features a large walk-in closet and a beautifully appointed ensuite bath with dual vanities, quartz countertops, and a walk-in glass-enclosed shower. Two additional bedrooms and a stylish full bath are positioned toward the front of the home, offering flexibility for family, guests, or a home office. Step through the sliding doors and discover what may become your favorite space in the home! The extended screened and paver lanai overlooks a peaceful pond and protected conservation area, creating a private backyard setting with no rear neighbors and the perfect backdrop for morning coffee, evening cocktails, or simply unwinding after a long day. Additional features include a tankless natural gas water heater, natural gas service for dryer, range, & heat, an epoxy-coated garage floor, dedicated interior laundry room, and pre-plumbing and electric for a future water softener. As a MiraBay resident, you'll enjoy access to an incredible collection of resort-style amenities including gated security, clubhouse, fitness center, café, Olympic-sized pool, waterslide pool, parks, playgrounds, pickleball courts, walking trails, and more. Conveniently located near shopping, dining, marinas, and waterfront recreation, with easy access to Tampa, St. Petersburg, Bradenton, Sarasota, and Orlando. If you've been searching for a newer home with premium finishes, beautiful views, and an unmatched Florida lifestyle, your search ends here. Schedule your private showing today and discover why we call Apollo Beach paradise and our home!
Sold for $391,250
Zillow last checked:
Listing updated:
Bought with:
Liz Young, 3039653
SIGNATURE REALTY ASSOCIATES
Source: Stellar MLS,MLS#: TB8475083 Originating MLS: Suncoast Tampa
Originating MLS: Suncoast Tampa
Price history
| Date | Event | Price |
|---|---|---|
| 8/7/2026 | Sold | $391,250-2.2%$259/sqft |
Source:  Stellar MLS #TB8475083 Report a problem Stellar MLS #TB8475083 Report a problem | ||
| 7/8/2026 | Contingent | $399,900$264/sqft |
Source: Stellar MLS #TB8475083 Report a problem | ||
| 7/5/2026 | Pending sale | $399,900$264/sqft |
Source: Stellar MLS #TB8475083 Report a problem | ||
| 6/18/2026 | Price change | $399,900-2.2%$264/sqft |
Source: Stellar MLS #TB8475083 Report a problem | ||
| 4/3/2026 | Price change | $409,000-2.4%$271/sqft |
Source: Stellar MLS #TB8475083 Report a problem | ||
| 2/14/2026 | Listed for sale | $419,000+45.8%$277/sqft |
Source: Stellar MLS #TB8475083 Report a problem | ||
| 6/18/2021 | Sold | $287,390$190/sqft |
Source: Public Record Report a problem | ||
Nearby homes
- $471,500-- bd3 ba2.4k sqft336 Blackrock Ln, Apollo Beach, FL 33572Off Market
- $391,3003 bd2 ba1.9k sqft305 Blackrock Ln, Apollo Beach, FL 33572Off Market
- $517,900-- bd3 ba2.5k sqft301 Blackrock Ln, Apollo Beach, FL 33572Off Market
- $436,400-- bd3 ba2.3k sqft307 Blackrock Ln, Apollo Beach, FL 33572Off Market
Get a cash offer in 3 minutes
Find out how much your home could sell for in as little as 3 minutes with a no-obligation cash offer.
Estimated market value
$393,900
