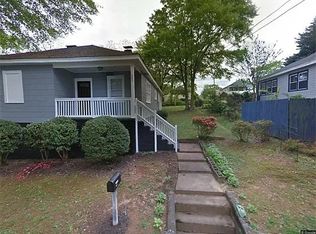
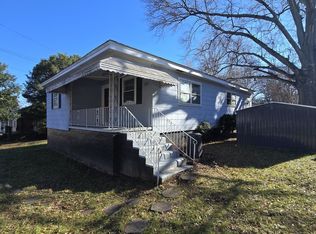
303 Blair Street places you just moments from the beloved Doodle Trail—one of Easley’s most popular outdoor destinations, where morning walks, bike rides, and evenings outside become part of everyday life. Stretching between Easley and Pickens, the trail connects residents to parks, local restaurants, coffee shops, and the charm of small-town Upstate living. Downtown Easley is only minutes away, offering local favorites, community events, breweries, restaurants, and shopping that continue to make this one of the Upstate’s fastest-growing areas. And while the setting feels peaceful and connected to nature, you’re still only about 20 minutes from Downtown Greenville. Tucked beneath mature trees with inviting curb appeal, this home offers the kind of warmth and character that draws you in from the moment you arrive. The covered front porch creates the perfect place to enjoy a quiet morning coffee or unwind after a day spent exploring the trail, downtown Easley, or the nearby foothills of the Blue Ridge Mountains. Inside, thoughtful updates blend seamlessly with the home’s charm. Fresh interior paint, updated fixtures, crown molding, and a renovated kitchen with granite countertops and stainless steel appliances create a clean, inviting atmosphere without losing the character that makes homes in this area so appealing. The private patio area out back offers a peaceful setting for grilling, entertaining, or simply enjoying the quiet surroundings, while rear alley access provides convenient parking and helps preserve the home’s charming front presence. Living at 303 Blair Street means more than simply owning a home—it’s about embracing a connected, outdoor-centered lifestyle in one of Easley’s most desirable locations. Whether you're looking for your first home, a low-maintenance place close to everything, or an investment opportunity near the Doodle Trail, this property offers the kind of location and lifestyle buyers continue to seek in the Upstate. ***Please note: The property taxes are currently assessed and paid at the 6% non-owner occupied rate. The owner did reside in the home; however, the property was not recently reassessed to the 4% primary residence tax rate.***
Sold for $198,000
Zillow last checked:
Listing updated:
Bought with:
Will Ray
Real Broker Gvl, LLC
Source: Greater Greenville AOR,MLS#: 1592727
Price history
| Date | Event | Price |
|---|---|---|
| 8/26/2026 | Sold | $198,000+4.2%$162/sqft |
Source:  Greater Greenville AOR #1592727 Report a problem Greater Greenville AOR #1592727 Report a problem | ||
| 7/3/2026 | Contingent | $190,000$155/sqft |
Source: Greater Greenville AOR #1592727 Report a problem | ||
| 6/25/2026 | Price change | $190,000-5%$155/sqft |
Source: Greater Greenville AOR #1592727 Report a problem | ||
| 5/23/2026 | Listed for sale | $200,000+8.1%$164/sqft |
Source: Greater Greenville AOR #1592727 Report a problem | ||
| 5/19/2023 | Sold | $185,000$151/sqft |
Source: Greater Greenville AOR #1495937 Report a problem | ||
| 4/20/2023 | Contingent | $185,000$151/sqft |
Source: Greater Greenville AOR #1495937 Report a problem | ||
| 4/18/2023 | Listed for sale | $185,000$151/sqft |
Source: Greater Greenville AOR #1495937 Report a problem | ||
| 4/14/2023 | Contingent | $185,000$151/sqft |
Source: Greater Greenville AOR #1495937 Report a problem | ||
| 4/12/2023 | Listed for sale | $185,000+141.8%$151/sqft |
Source: Greater Greenville AOR #1495937 Report a problem | ||
| 5/24/2017 | Sold | $76,500-2.5%$63/sqft |
Source:  WUMLS #20183839 Report a problem WUMLS #20183839 Report a problem | ||
| 4/7/2017 | Pending sale | $78,500$64/sqft |
Source: Allen Tate Company - Easley #1336194 Report a problem | ||
| 3/25/2017 | Price change | $78,500-7.6%$64/sqft |
Source: Allen Tate Company - Easley #1336194 Report a problem | ||
| 12/2/2016 | Price change | $85,000-4.3%$70/sqft |
Source: ARG Realty Group #1324573 Report a problem | ||
| 8/5/2016 | Price change | $88,800-3.5%$73/sqft |
Source: ARG Realty Group #1324573 Report a problem | ||
| 6/24/2016 | Listed for sale | $92,000+2528.6%$75/sqft |
Source: ARG Realty Group #1324573 Report a problem | ||
| 5/31/2012 | Sold | $3,500$3/sqft |
Source: Public Record Report a problem | ||
Get a cash offer in 3 minutes
Find out how much your home could sell for in as little as 3 minutes with a no-obligation cash offer.
Estimated market value
$198,600
