Skip main navigation
Closed
  • $239,900

    303 Blake Ter, Warner Robins, GA 31088

    3beds
    1,544sqft
    Single Family Residence
    Built in 1996
    0.31 Acres Lot
    $240,400 Zestimate®
    $155/sqft
    $1,791 Estimated rent

    Home value

    $240,400

    $228,000 - $252,000

    $1,791/mo

    Zestimate® history
    Loading
    Loading...

    Owner options

    List your home for rent

    $1,791/mo

    Rent Zestimate®

    Find your next renter with Zillow Rental Manager. Plus, with online applications, you can quickly screen prospective tenants – for free.

    Learn more

    $1,791/mo

    Rent Zestimate®

    Refinance and save

    $1,548/mo

    Est. payment

    Refinancing to a lower rate could help reduce your monthly payments and save thousands over the life of the loan.

    See today's rates

    $1,548/mo

    Est. payment

    Explore your selling options

    Work with a Zillow partner agent

    Leverage their expertise and Zillow's premium Showcase listings to get your home seen by more buyers.

    Get started

    List with your own agent

    Get your home in front of millions of buyers by listing it on Zillow.

    Learn how to do it

    Sell it yourself

    Take full control of how buyers see your home on Zillow by listing For Sale by Owner (FSBO).

    List your home

    What's special

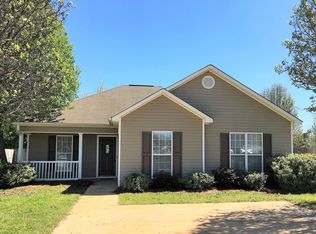
    Searching for the perfect blend of style, space, privacy & NO HOA???? This move-in ready home checks every box!!!! Almost every room has been refreshed with NEW INTERIOR PAINT, 2 YEAR OLD ROOF, & 3 YEAR OLD WATER HEATER making this meticulously maintained 3-bedroom, 2-bath home completely move-in ready! Nestled in a quiet, established subdivision with NO BACK DOOR NEIGHBORS and zoned for an excellent school district, this charming home offers the perfect combination of comfort, privacy, and convenience with shopping, restaurants, schools, entertainment, Robins Air Force Base, and I-75 just minutes away. From the moment you arrive, you'll appreciate the beautifully manicured lawn, attractive landscaping, and easy-maintenance exterior. Step inside the inviting foyer where Luxury Vinyl Plank flooring leads into the spacious great room featuring a soaring vaulted ceiling and a cozy wood-burning fireplace-the perfect gathering space for family and friends. The heart of the home is the beautifully appointed kitchen showcasing gorgeous custom cabinetry, granite countertops that extend into a stunning granite backsplash, stainless steel appliances, a breakfast bar, and dining area accented by a beautiful designer light fixture. Just beyond the kitchen is an oversized mudroom complete with abundant storage for pantry essentials, cleaning supplies, and a convenient laundry area. An adjoining flex room offers endless possibilities as a home office, playroom, game room, library, hobby room, or butler's pantry. Escape to the spacious primary suite featuring a designer tray ceiling, an oversized walk-in closet, and a relaxing ensuite bath complete with a large vanity with makeup area, separate garden tub, and shower. The secondary bedrooms offer generous closet space and are conveniently located near the beautifully appointed guest bath. Outdoor living is just as impressive! Enjoy relaxing on the large covered back patio overlooking the huge, private backyard with no rear neighbors. The fully fenced yard features a designated firepit area with built-in benches, all framed by a picturesque tree line that creates a peaceful backdrop year-round. Additional features beautiful tile flooring throughout all wet areas, gutters, blinds, a spacious 2-car garage, and so much more. This lovingly cared-for home is truly a must-see!

    Zillow last checked:

    Listing updated:

    Listed by:

    Ilia B Durham 478-808-1298,

    Landmark Realty

    Bought with:

    Mischa Thompson, 395991

    Real Broker, LLC

    Source: GAMLS,MLS#: 10801664MLS Logo

    Facts & features

    Interior

    Bedrooms & bathrooms
    • Bedrooms: 3
    • Bathrooms: 2
    • Full bathrooms: 2
    • Main level bathrooms: 2
    • Main level bedrooms: 3
    Rooms
    • Room types: Bonus Room, Den, Exercise Room, Family Room, Foyer, Game Room, Laundry, Office, Other
    Kitchen
    • Features: Breakfast Bar, Pantry, Solid Surface Counters
    Heating
    • Central, Electric, Heat Pump
    Cooling
    • Ceiling Fan(s), Central Air, Electric
    Appliances
    • Included: Dishwasher, Disposal, Electric Water Heater, Microwave, Oven/Range (Combo), Stainless Steel Appliance(s)
    • Laundry: Common Area, Mud Room
    Features
    • High Ceilings, Master On Main Level, Separate Shower, Soaking Tub, Tile Bath, Tray Ceiling(s), Vaulted Ceiling(s), Walk-In Closet(s)
    • Flooring: Carpet, Tile, Vinyl
    • Windows: Double Pane Windows
    • Basement: None
    • Attic: Pull Down Stairs
    • Number of fireplaces: 1
    • Fireplace features: Living Room
    • Common walls with other units/homes: No Common Walls
    Interior area
    • Total structure area: 1,544
    • Total interior livable area: 1,544 sqft
    • Finished area above ground: 1,544
    • Finished area below ground: 0

    Property

    Parking
    • Total spaces: 4
    • Parking features: Attached, Garage, Garage Door Opener, Kitchen Level, Parking Pad
    • Has attached garage: Yes
    • Has uncovered spaces: Yes
    Features
    • Levels: One
    • Stories: 1
    • Patio & porch: Deck, Porch
    • Fencing: Back Yard,Fenced,Privacy,Wood
    • Has view: Yes
    • View description: Seasonal View
    Lot
    • Size: 0.31 Acres
    • Features: Level, Private
    • Residential vegetation: Cleared
    Details
    • Parcel number: 0W0950 077000
    • Special conditions: Covenants/Restrictions

    Construction

    Type & style
    • Home type: SingleFamily
    • Architectural style: Ranch
    • Property subtype: Single Family Residence
    Materials
    • Synthetic Stucco, Vinyl Siding
    • Foundation: Slab
    • Roof: Composition
    Condition
    • Resale
    • New construction: No
    • Year built: 1996

    Utilities & green energy

    • Sewer: Public Sewer
    • Water: Public
    • Utilities for property: Cable Available, Electricity Available, High Speed Internet, Sewer Connected, Underground Utilities, Water Available

    Community & HOA

    Community
    • Features: Street Lights
    • Security: Smoke Detector(s)
    • Subdivision: Country Meadows
    HOA
    • Has HOA: No
    • Services included: None
    Location
    • Region: Warner Robins

    Financial & listing details

    • Price per square foot: $155/sqft
    • Tax assessed value: $193,800
    • Annual tax amount: $2,257
    • Date on market: 7/6/2026
    • Cumulative days on market: 5 days
    • Listing agreement: Exclusive Right To Sell
    • Listing terms: Cash,Conventional,FHA,VA Loan
    • Electric utility on property: Yes

    Price history

    DateEventPrice
    8/10/2026Sold$239,900$155/sqft
    Source: GAMLS #10801664 Report a problem
    7/11/2026Pending sale$239,900$155/sqft
    Source: CGMLS #264111 Report a problem
    7/9/2026Listed for sale$239,900+182.2%$155/sqft
    Source: CGMLS #264111 Report a problem
    3/23/2015Listing removed$85,000$55/sqft
    Source: RE/MAX MACON, REALTORS #07399371 Report a problem
    3/18/2015Pending sale$85,000-19%$55/sqft
    Source: RE/MAX MACON, REALTORS #07399371 Report a problem
    3/13/2015Sold$105,000-10.3%$68/sqft
    Source: MGMLS #129327 Report a problem
    9/29/2014Price change$117,000-7.1%$76/sqft
    Source: Owner Report a problem
    9/23/2014Price change$125,900-2.3%$82/sqft
    Source: Owner Report a problem
    8/22/2014Listed for sale$128,900-4.4%$83/sqft
    Source: Owner Report a problem
    5/4/2008Listing removed$134,900$87/sqft
    Source: NCI Report a problem
    2/1/2008Listed for sale$134,900+3.8%$87/sqft
    Source: NCI Report a problem
    12/4/2007Sold$130,000$84/sqft
    Source: Public Record Report a problem

    Public tax history

    YearProperty taxesTax assessment
    2025$2,258 +10%$77,520 +10.2%
    2024$2,053 +6.4%$70,360 +19.4%
    2023$1,929 +4%$58,920 +5.1%
    2022$1,855 +9.3%$56,040 +9.3%
    2021$1,697 +14.6%$51,280 +15%
    2020$1,481 +3.1%$44,600 +3%
    2019$1,437 +2.2%$43,280 +2.4%
    2018$1,407 +233.4%$42,280
    2017$422 +0.7%$42,280
    2016$419 $42,280 -3.5%
    2015-- $43,800
    2014-- $43,800
    2013-- $43,800
    2012-- --
    2011-- --
    2010-- --
    2009-- --
    2008-- --
    2007-- --
    2006-- --
    2005-- --
    2004-- --
    2003-- --
    2002-- --
    2001-- --
    2000-- --
    Find assessor info on the county website

    Neighborhood: 31088

    Nearby schools

    GreatSchools rating
    Schools provided by the listing agent
    • Elementary: Perdue
    • Middle: Feagin Mill
    • High: Houston

    Source: GAMLS. This data may not be complete. We recommend contacting the local school district to confirm school assignments for this home.

    Get pre-qualified for a loan
    At Zillow Home Loans, we can pre-qualify you in as little as 5 minutes with no impact to your credit score.

    An equal housing lender. NMLS #10287.

    Sell for more on Zillow
    Get a Zillow Showcase℠ listing at no additional cost and you could sell for .
    $240,400
    2% more
    +$4,808
    With Zillow Showcase(estimated)
    $245,208