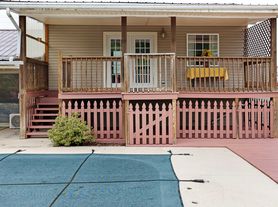
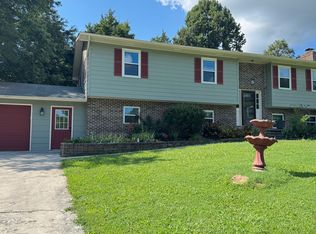
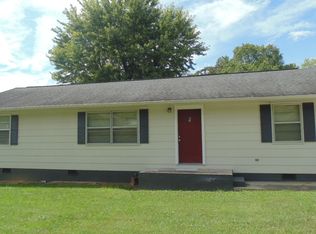
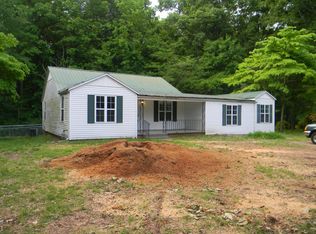
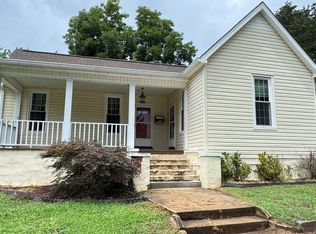
Charming 1902 Home Available Now! This updated historic home offers 3 bedrooms, 2 full baths, and original hardwood floors throughout parts of the home. The main level features a bedroom and full bath, while upstairs includes two bedrooms and a full bath with stand-up shower and clawfoot tub. The kitchen was fully remodeled in 2022 with shaker cabinets, granite countertops, and stainless steel appliances. Enjoy a sunroom, eat-in kitchen or dining area, and both a covered front patio and back porch. Located on a corner city lot with a detached 1-car garage(heated and cooled)perfect for extra storage, a workshop, or hobby space.
No smoking.
Pets considered on a case by case basis with a non-refundable pet fee per pet.
Credit and background checks required for all adults with a $50 NON-REFUNDABLE application fee per adult.
School Information:
Athens Schools
Disclaimer: School information listed is deemed reliable but not guaranteed. We are not responsible for changes in zoning or inaccurate information.
House for rent
$1,995/moFees may apply
303 Blount St, Athens, TN 37303
3beds
1,972sqft
Price may not include required fees and charges. Learn more|
Single family residence
Available now
What's special
- 44 days |
- -- |
- -- |
Zillow last checked:
Listing updated:
Travel times

Let’s turn your rent into credit progress
Build credit history with every on-time payment and get credit for the payment you’re already making.
Facts & features
Interior
Bedrooms & bathrooms
- Bedrooms: 3
- Bathrooms: 2
- Full bathrooms: 2
Interior area
- Total interior livable area: 1,972 sqft
Property
Parking
- Details: Contact manager
Details
- Parcel number: 057IA01300000
Construction
Type & style
- Home type: SingleFamily
- Property subtype: Single Family Residence
Materials
- Wood Siding, Block
Condition
- Year built: 1902
Community & HOA
Location
- Region: Athens
Financial & listing details
- Lease term: Contact For Details
Price history
| Date | Event | Price |
|---|---|---|
| 8/31/2026 | Price change | $1,995-11.3%$1/sqft |
Source: Zillow Rentals Report a problem | ||
| 8/13/2026 | Listing removed | $290,000$147/sqft |
Source:  East Tennessee Realtors #1330385 Report a problem East Tennessee Realtors #1330385 Report a problem | ||
| 7/21/2026 | Listed for rent | $2,250+2.3%$1/sqft |
Source: Zillow Rentals Report a problem | ||
| 6/9/2026 | Price change | $290,000-3.3%$147/sqft |
Source:  RealTracs MLS as distributed by MLS GRID #3164884 Report a problem RealTracs MLS as distributed by MLS GRID #3164884 Report a problem | ||
| 5/20/2026 | Listed for sale | $300,000$152/sqft |
Source: East Tennessee Realtors #1330385 Report a problem | ||
| 3/30/2026 | Listing removed | $300,000$152/sqft |
Source: East Tennessee Realtors #1330385 Report a problem | ||
| 2/24/2026 | Listed for sale | $300,000+2.6%$152/sqft |
Source: East Tennessee Realtors #1330385 Report a problem | ||
| 4/19/2024 | Listing removed | -- |
Source: Zillow Rentals Report a problem | ||
| 3/26/2024 | Sold | $292,535+2.6%$148/sqft |
Source: Public Record Report a problem | ||
| 3/26/2024 | Listed for rent | $2,200$1/sqft |
Source: Zillow Rentals Report a problem | ||
| 9/8/2023 | Listing removed | -- |
Source: Zillow Rentals Report a problem | ||
| 8/22/2023 | Listing removed | -- |
Source:  RCAR #20235400 Report a problem RCAR #20235400 Report a problem | ||
| 8/18/2023 | Listed for rent | $2,200$1/sqft |
Source: Zillow Rentals Report a problem | ||
| 8/7/2023 | Pending sale | $285,000$145/sqft |
Source: RCAR #20235400 Report a problem | ||
| 8/7/2023 | Contingent | $285,000$145/sqft |
Source: RealTracs MLS as distributed by MLS GRID #2526793 Report a problem | ||
| 7/19/2023 | Price change | $285,000-5%$145/sqft |
Source: Greater Chattanooga Realtors #1373623 Report a problem | ||
| 6/20/2023 | Price change | $299,900-3.3%$152/sqft |
Source: Greater Chattanooga Realtors #1373623 Report a problem | ||
| 6/12/2023 | Listed for sale | $310,000$157/sqft |
Source: Greater Chattanooga Realtors #1373623 Report a problem | ||
| 5/30/2023 | Contingent | $310,000$157/sqft |
Source: Greater Chattanooga Realtors #1373623 Report a problem | ||
| 5/30/2023 | Pending sale | $310,000$157/sqft |
Source: RCAR #20235400 Report a problem | ||
| 5/24/2023 | Listed for sale | $310,000+52.3%$157/sqft |
Source: Greater Chattanooga Realtors #1373623 Report a problem | ||
| 1/17/2022 | Sold | $203,500+10.1%$103/sqft |
Source: Greater Chattanooga Realtors #1347301 Report a problem | ||
| 12/13/2021 | Contingent | $184,900$94/sqft |
Source: RCAR #20217018 Report a problem | ||
| 12/13/2021 | Pending sale | $184,900+180.8%$94/sqft |
Source:  RE/MAX International #1347301 Report a problem RE/MAX International #1347301 Report a problem | ||
| 7/8/2021 | Sold | $65,846-26%$33/sqft |
Source: Public Record Report a problem | ||
| 12/14/2006 | Sold | $89,000$45/sqft |
Source: Public Record Report a problem | ||
Neighborhood: 37303
Nearby schools
GreatSchools rating
- NAAthens City PrimaryGrades: PK-2Distance: 1.2 mi
- 6/10Athens City Middle SchoolGrades: 6-8Distance: 1.3 mi
- 6/10Athens City IntermediateGrades: 3-5Distance: 1.2 mi