MULTIPLE OFFERS RECEIVED. Come see this unparalleled Lake Barrington Shores END-UNIT, FULLY UPDATED townhome -- MAIN FLOOR BEDROOM w/ENSUITE BATH, FULL, FINISHED, WALKOUT BASEMENT, ATTACHED 2-CAR GARAGE and 3 PRIVATE, OUTDOOR SANCTUARIES! This distinguished home is nestled amid lush greenery and artfully landscaped grounds. Nothing else quite like it here. Nearly 3100 sq. ft. has been exquisitely remodeled throughout w/new windows and sliders plus added skylight in stairwell, custom, slate fireplace, stainless appliances, new mechanicals including heat pump and A/C, water softener and water heater, two electric fireplaces, double-sink, quartz-top vanities, recessed lighting, radiant heat flooring in guest bathroom, plus new railings and baluster iron work! Classic, elegant interior spaces seamlessly integrate w/equally beautiful outdoor spaces. Walking through your private patio entrance unveils an arboretum created by master gardening skills. This oasis is extra wide by 3 1/2 feet, and what a difference it makes -- nicely flows into cook's kitchen, w/granite counters loads of cabinetry and bar area for instant alfresco dining and outdoor entertaining. Kitchen also opens to balcony on the bluff overlooking gorgeous greenery. Finished lower level, w/fireplace and very open family room w/cute wine cabinet and handy beverage bar, leads to a patio sitting on the edge of a wooded backdrop of serenity. Second floor greets you with an open office/loft w/built-in bookcases that overlooks the main level. The addition of a skylight here enhances the space w/amazing natural light. Adjacent is another bedroom w/ensuite bath and walk-in closet (take your pick for the primary!). Easily convert what's currently being used as a storage room on the lower level to a 3RD BEDROOM (23x14), which is right around the corner from a full bath. Large laundry room has folding table area and even more storage. Attached garage provides ample room for vehicles and outdoor gear. With its stunning spaces and light-filled ambiance, this very special home, tucked away and across from the 12th hole, is a masterpiece of style and substance.
Closed
$655,000
303 Bluff Ct #303, Barrington, IL 60010
2beds
3,100sqft
Townhouse, Single Family Residence
Built in 1982
-- sqft lot
$696,200 Zestimate®
$211/sqft
$3,656 Estimated rent
Home value
$696,200
$627,000 - $773,000
$3,656/mo
Zestimate® history
Owner options
List your home for rent
$3,656/mo
Rent Zestimate®
Find your next renter with Zillow Rental Manager. Plus, with online applications, you can quickly screen prospective tenants – for free.
$3,656/mo
Rent Zestimate®
Refinance and save
$5,902/mo
Est. payment
Refinancing to a lower rate could help reduce your monthly payments and save thousands over the life of the loan.
$5,902/mo
Est. payment
Explore your selling options
Work with a Zillow partner agent
Leverage their expertise and Zillow's premium Showcase listings to get your home seen by more buyers.
Get startedList with your own agent
Get your home in front of millions of buyers by listing it on Zillow.
Learn how to do itSell it yourself
Take full control of how buyers see your home on Zillow by listing For Sale by Owner (FSBO).
List your homeWhat's special
Custom slate fireplaceArtfully landscaped groundsBalcony on the bluffRecessed lightingLush greeneryFully updated townhomePrivate patio entrance
Zillow last checked:
Listing updated:
Listed by:
Lisa Anderson 847-274-9215,
Compass
Bought with:
Sharon Molnar
Century 21 Circle
Source: MRED as distributed by MLS GRID,MLS#: 12397862
Facts & features
Interior
Bedrooms & bathrooms
- Bedrooms: 2
- Bathrooms: 4
- Full bathrooms: 3
- 1/2 bathrooms: 1
Rooms
- Room types: Loft, Bonus Room, Foyer, Walk In Closet, Balcony/Porch/Lanai, Deck, Other Room
Primary bedroom
- Features: Flooring (Hardwood), Window Treatments (Blinds), Bathroom (Full, Double Sink)
- Level: Main
- Area: 270 Square Feet
- Dimensions: 18X15
Bedroom 2
- Features: Flooring (Carpet), Window Treatments (Blinds)
- Level: Second
- Area: 320 Square Feet
- Dimensions: 20X16
Balcony porch lanai
- Level: Main
- Area: 78 Square Feet
- Dimensions: 13X6
Bonus room
- Level: Basement
- Area: 322 Square Feet
- Dimensions: 23X14
Deck
- Level: Main
- Area: 912 Square Feet
- Dimensions: 38X24
Dining room
- Features: Flooring (Hardwood)
- Level: Main
- Area: 104 Square Feet
- Dimensions: 13X8
Family room
- Features: Flooring (Carpet)
- Level: Basement
- Area: 896 Square Feet
- Dimensions: 32X28
Foyer
- Features: Flooring (Hardwood)
- Level: Main
- Area: 132 Square Feet
- Dimensions: 12X11
Kitchen
- Features: Kitchen (Eating Area-Breakfast Bar, Island, Pantry-Butler, Granite Counters, Pantry, Updated Kitchen), Flooring (Hardwood)
- Level: Main
- Area: 294 Square Feet
- Dimensions: 21X14
Laundry
- Features: Flooring (Ceramic Tile)
- Level: Basement
- Area: 132 Square Feet
- Dimensions: 12X11
Living room
- Features: Flooring (Hardwood)
- Level: Main
- Area: 420 Square Feet
- Dimensions: 28X15
Loft
- Features: Flooring (Carpet), Window Treatments (Skylight(s))
- Level: Second
- Area: 182 Square Feet
- Dimensions: 14X13
Other
- Level: Basement
- Area: 117 Square Feet
- Dimensions: 13X9
Walk in closet
- Features: Flooring (Carpet)
- Level: Second
- Area: 50 Square Feet
- Dimensions: 10X5
Heating
- Electric, Forced Air, Heat Pump, Radiant Floor
Cooling
- Central Air
Appliances
- Included: Microwave, Dishwasher, Refrigerator, Washer, Dryer, Disposal, Cooktop, Water Softener, Water Softener Owned, Electric Cooktop, Electric Oven
- Laundry: Washer Hookup, In Unit, Sink
Features
- Vaulted Ceiling(s), Dry Bar, Wet Bar, 1st Floor Bedroom, In-Law Floorplan, 1st Floor Full Bath, Storage, Built-in Features, Walk-In Closet(s), Bookcases, Open Floorplan, Granite Counters, Workshop, Quartz Counters
- Flooring: Hardwood
- Windows: Skylight(s), Drapes
- Basement: Finished,Exterior Entry,Rec/Family Area,Storage Space,Daylight,Full,Walk-Out Access
- Number of fireplaces: 2
- Fireplace features: Attached Fireplace Doors/Screen, Electric, Living Room, Basement
Interior area
- Total structure area: 3,077
- Total interior livable area: 3,100 sqft
- Finished area below ground: 1,167
Property
Parking
- Total spaces: 2
- Parking features: Asphalt, Garage Door Opener, On Site, Attached, Garage
- Attached garage spaces: 2
- Has uncovered spaces: Yes
Accessibility
- Accessibility features: No Disability Access
Features
- Patio & porch: Patio
- Exterior features: Balcony
Lot
- Features: Landscaped, Wooded, Backs to Trees/Woods
Details
- Parcel number: 13113004350000
- Special conditions: None
Construction
Type & style
- Home type: Townhouse
- Property subtype: Townhouse, Single Family Residence
Materials
- Cedar
Condition
- New construction: No
- Year built: 1982
- Major remodel year: 2021
Details
- Builder model: GRAHAM
Utilities & green energy
- Sewer: Public Sewer, Storm Sewer
- Water: Shared Well
Community & HOA
Community
- Subdivision: Lake Barrington Shores
HOA
- Has HOA: Yes
- Amenities included: Bike Room/Bike Trails, Boat Dock, Exercise Room, Health Club, On Site Manager/Engineer, Park, Party Room, Sundeck, Indoor Pool, Pool, Restaurant, Sauna, Tennis Court(s), Spa/Hot Tub
- Services included: Water, Insurance, Security, Clubhouse, Exercise Facilities, Pool, Exterior Maintenance, Lawn Care, Scavenger, Snow Removal
- HOA fee: $947 monthly
Location
- Region: Barrington
Financial & listing details
- Price per square foot: $211/sqft
- Annual tax amount: $8,784
- Date on market: 6/19/2025
- Listing terms: Conventional
- Ownership: Condo
Price history
| Date | Event | Price |
|---|---|---|
| 7/11/2025 | Sold | $655,000+2.3%$211/sqft |
Source:  MRED as distributed by MLS GRID #12397862 Report a problem MRED as distributed by MLS GRID #12397862 Report a problem | ||
| 7/7/2025 | Pending sale | $640,000$206/sqft |
Source: MRED as distributed by MLS GRID #12397862 Report a problem | ||
| 6/22/2025 | Contingent | $640,000$206/sqft |
Source: MRED as distributed by MLS GRID #12397862 Report a problem | ||
| 6/19/2025 | Listed for sale | $640,000$206/sqft |
Source: MRED as distributed by MLS GRID #12397862 Report a problem | ||
Public tax history
Tax history is unavailable.
Neighborhood: 60010
Nearby homes
- $709,3003 bd4 ba3.3k sqft228 Bluff Ct, Lake Barrington, IL 60010Off Market
- $371,3003 bd3 ba1.9k sqft255 Bluff Ct APT D, Lake Barrington, IL 60010Off Market
- $359,500-- bd2 ba1.1k sqft255 Bluff Ct APT C, Lake Barrington, IL 60010Off Market
- $289,3002 bd2 ba1.1k sqft255 Bluff Ct APT B, Lake Barrington, IL 60010Off Market
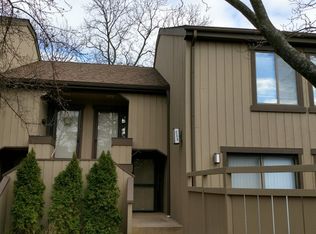
- $271,900-- bd2 ba1.1k sqft255 Bluff Ct APT A, Lake Barrington, IL 60010Off Market
- $510,500-- bd2 ba2.2k sqft265 Bluff Ct, Lake Barrington, IL 60010Off Market
- $299,0002 bd4 ba2.1k sqft275 Bluff Ct, Lake Barrington, IL 60010Sold
- $408,200-- bd3 ba1.4k sqft277 Bluff Ct, Lake Barrington, IL 60010Off Market
- $655,000-- bd3 ba1.3k sqft303 Bluff Ct, Lake Barrington, IL 60010Sold
Nearby schools
GreatSchools rating
- 9/10North Barrington Elementary SchoolGrades: K-5Distance: 1 mi
- 8/10Barrington Middle School- Prairie CampusGrades: 6-8Distance: 6.3 mi
- 10/10Barrington High SchoolGrades: 9-12Distance: 4.3 mi
Schools provided by the listing agent
- Elementary: North Barrington Elementary Scho
- Middle: Barrington Middle School-Prairie
- High: Barrington High School
- District: 220
Source: MRED as distributed by MLS GRID. This data may not be complete. We recommend contacting the local school district to confirm school assignments for this home.
Get a cash offer in 3 minutes
Find out how much your home could sell for in as little as 3 minutes with a no-obligation cash offer.
Estimated market value
$696,200
Get a cash offer in 3 minutes
Find out how much your home could sell for in as little as 3 minutes with a no-obligation cash offer.
Estimated market value
$696,200
- Illinois
- Lake County
- Lake Barrington
- 60010
- 303 Bluff Ct Unit 303
Nearby cities
Nearby zip codes
Other Lake Barrington Topics
