Skip main navigation
Sold for $360,000
  • $360,000

    303 Breckenridge Rd, Chatham, IL 62629

    3beds
    2,531sqft
    Single Family Residence, Residential
    Built in 1997
    -- sqft lot
    $360,200 Zestimate®
    $142/sqft
    $2,395 Estimated rent

    Home value

    $360,200

    $342,000 - $378,000

    $2,395/mo

    Zestimate® history
    Loading
    Loading...

    Owner options

    List your home for rent

    $2,395/mo

    Rent Zestimate®

    Find your next renter with Zillow Rental Manager. Plus, with online applications, you can quickly screen prospective tenants – for free.

    Learn more

    $2,395/mo

    Rent Zestimate®

    Refinance and save

    $2,762/mo

    Est. payment

    Refinancing to a lower rate could help reduce your monthly payments and save thousands over the life of the loan.

    See today's rates

    $2,762/mo

    Est. payment

    Explore your selling options

    Work with a Zillow partner agent

    Leverage their expertise and Zillow's premium Showcase listings to get your home seen by more buyers.

    Get started

    List with your own agent

    Get your home in front of millions of buyers by listing it on Zillow.

    Learn how to do it

    Sell it yourself

    Take full control of how buyers see your home on Zillow by listing For Sale by Owner (FSBO).

    List your home

    What's special

    Lovely landscaped curb appealVaulted primary suiteOpen diningSoaring vaulted ceilingsLarge walk in closet
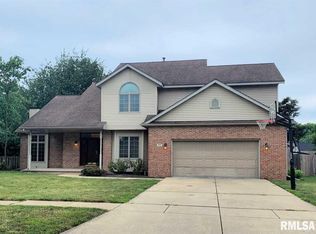
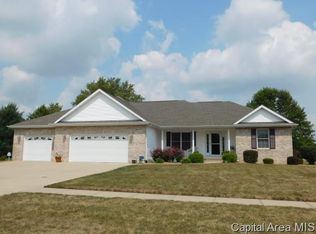
    **Want a lower interest rate?! SELLER will consider LENDER CREDIT TOWARD INTEREST RATE REDUCTION BUY-DOWN with acceptable offer** Experience premier quality & craftsmanship in this sprawling ranch custom built in the highly desired Breckenridge Estates of Chatham. Over 2,500 sqft provides exceptional space & obvious function to support any lifestyle. A modern split BR floor plan ensures privacy while an expansive LR & soaring vaulted ceilings seamlessly lead to open dining & impressive kitchen w/granite counters & stainless appliances. A recent skylight addition completed in 2023 highlights a delightful area to gather & entertain beneath ample natural light. A vaulted primary suite is well equipped with large walk in closet & private, full bathroom while 2 additional BR's, the 2nd full bath & laundry complete the main floor. Venture downstairs & discover tons of flex space great for game nights, hobbies or guest accommodations in addition to the 3rd full bath & 2nd fireplace. Outside, the front of the home showcases lovely landscaped curb appeal with a 3c attached garage while the big & inviting privacy fenced backyard comes with a concrete pad & basketball hoop! An array of improvements includes the roof replaced in 2023 . Built with quality, thoughtfully maintained & perfectly located in a highly desired school district, this is an opportunity to be excited about; a home you'll want to call your own!

    Zillow last checked:

    Listing updated:

    Listed by:

    Kyle T Killebrew Mobl:217-741-4040,

    The Real Estate Group, Inc.

    Bought with:

    Randy Aldrich, 475105744

    The Real Estate Group, Inc.

    Source: RMLS Alliance as distributed by MLS GRID,MLS#: CA1045585MLS LogoOriginating MLS: Capital Area Association of Realtors

    Facts & features

    Interior

    Bedrooms & bathrooms
    • Bedrooms: 3
    • Bathrooms: 3
    • Full bathrooms: 3
    Bedroom 1
    • Level: Main
    • Dimensions: 14ft 1in x 14ft 1in
    Bedroom 2
    • Level: Main
    • Dimensions: 10ft 7in x 11ft 1in
    Bedroom 3
    • Level: Main
    • Dimensions: 14ft 4in x 10ft 7in
    Other
    • Level: Main
    • Dimensions: 12ft 7in x 11ft 8in
    Other
    • Area: 670
    Kitchen
    • Level: Main
    • Dimensions: 10ft 1in x 11ft 1in
    Laundry
    • Level: Main
    • Dimensions: 8ft 1in x 5ft 8in
    Living room
    • Level: Main
    • Dimensions: 25ft 5in x 24ft 5in
    Main level
    • Area: 1861
    Recreation room
    • Level: Basement
    • Dimensions: 22ft 1in x 29ft 0in
    Heating
    • Forced Air
    Cooling
    • Central Air
    Appliances
    • Included: Dishwasher, Microwave, Range, Refrigerator
    Features
    • Ceiling Fan(s)
    • Basement: Crawl Space,Partial,Partially Finished
    • Number of fireplaces: 2
    • Fireplace features: Living Room, Recreation Room
    Interior area
    • Total structure area: 1,861
    • Total interior livable area: 2,531 sqft

    Property

    Parking
    • Total spaces: 3
    • Parking features: Attached
    • Attached garage spaces: 3
    Features
    • Patio & porch: Patio
    Lot
    • Dimensions: 110.62 x 145 x 99.93 x 145.39
    • Features: Level, Other
    Details
    • Parcel number: 2907.0452016
    • Zoning description: Residential

    Construction

    Type & style
    • Home type: SingleFamily
    • Architectural style: Ranch
    • Property subtype: Single Family Residence, Residential
    Materials
    • Brick
    • Foundation: Concrete Perimeter
    • Roof: Shingle
    Condition
    • New construction: No
    • Year built: 1997

    Utilities & green energy

    • Sewer: Public Sewer
    • Water: Public
    Green energy
    • Energy efficient items: Other/See Remarks

    Community & HOA

    Community
    • Subdivision: Breckenridge
    HOA
    • Has HOA: Yes
    • Services included: Other
    • HOA fee: $95 annually
    Location
    • Region: Chatham

    Financial & listing details

    • Price per square foot: $142/sqft
    • Tax assessed value: $363,936
    • Annual tax amount: $8,038
    • Date on market: 8/3/2026
    • Cumulative days on market: 71 days
    • Road surface type: Paved

    Price history

    DateEventPrice
    10/27/2026Sold$360,000-4%$142/sqft
    Source: RMLS Alliance as distributed by MLS GRID #CA1045585 Report a problem
    10/13/2026Pending sale$374,900$148/sqft
    Source: RMLS Alliance as distributed by MLS GRID #CA1045585 Report a problem
    9/23/2026Price change$374,900-3.8%$148/sqft
    Source: RMLS Alliance as distributed by MLS GRID #CA1045585 Report a problem
    8/3/2026Listed for sale$389,900+116.7%$154/sqft
    Source: RMLS Alliance as distributed by MLS GRID #CA1045585 Report a problem
    10/31/2000Sold$179,900$71/sqft
    Source: Agent Provided Report a problem

    Public tax history

    YearProperty taxesTax assessment
    2025$8,038 +9.1%$121,312 +7.3%
    2024$7,367 +6.5%$113,069 +10.3%
    2023$6,920 +5.9%$102,464 +7.2%
    2022$6,534 -1.1%$95,582 +5.3%
    2021$6,604 +2.3%$90,771 +1.9%
    2020$6,455 +6%$89,053 +1.9%
    2019$6,090 $87,375 0%
    2018$6,090 +1%$87,401
    2017$6,029 +1.4%$87,401 +1.1%
    2016$5,947 +1.9%$86,441 +3%
    2015$5,838 +2.9%$83,891 +3.2%
    2014$5,675 +3.6%$81,274 +3.1%
    2013$5,478 +0.8%$78,868
    2012$5,433 +918.7%$78,868
    2011$533 -89.9%$78,868 +0.6%
    2010$5,257 +3.9%$78,421 +1.2%
    2009$5,058 +5.8%$77,469 +6.3%
    2008$4,781 +3.2%$72,911 +4.5%
    2007$4,631 +2.3%$69,758 +4.3%
    2006$4,529 $66,901
    Find assessor info on the county website

    Neighborhood: 62629

    Nearby schools

    GreatSchools rating
    Sell for more on Zillow
    Get a Zillow Showcase℠ listing at no additional cost and you could sell for .
    $360,200
    2% more
    +$7,204
    With Zillow Showcase(estimated)

    $367,404

    Sell for more on Zillow
    Get a Zillow Showcase℠ listing at no additional cost and you could sell for .
    $360,200
    2% more
    +$7,204
    With Zillow Showcase(estimated)

    $367,404