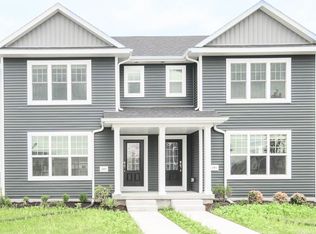
This zero lot line townhome offers the perfect blend of modern style, comfort, and low maintenance living. Located in one of Waunakee's brand-new neighborhoods. The thoughtfully designed floor-plan provides comfortable living spaces with contemporary finishes and plenty of natural light. Extend your living space outdoors onto the spacious deck, where everyday living and entertaining come together effortlessly. Whether enjoying your morning coffee, relaxing after a long day, or gathering with friends, this outdoor space is designed to be enjoyed. Upstairs you'll find 3 bedrooms, including a comfortable suite, with private bath, WIC and tray ceiling. ALL the benefits of a new home without the wait of building.
Offer-show
$415,000
303 Breunig Blvd, Waunakee, WI 53597
3beds
2,613Square Feet
Half Duplex
Built in 2025
2,613 Square Feet Lot
$414,800 Zestimate®
$235/sqft
$19/mo HOA
What's special
- --
- on Zillow
- 44
- views
- 0
- saves
Zillow last checked:
Listing updated:
Listed by:
Debbie Lindquist,
Real Broker LLC
Source: SCWMLS,MLS#: 2030430
Facts & features
Interior
Bedrooms & bathrooms
- Bedrooms: 3
- Bathrooms: 3
- Full bathrooms: 2
- 1/2 bathrooms: 1
- Main level bathrooms: 1
Primary bedroom
- Level: Upper
- Area: 195
- Dimensions: 13 x 15
Bedroom 2
- Level: Upper
- Area: 110
- Dimensions: 11 x 10
Bedroom 3
- Level: Upper
- Area: 110
- Dimensions: 10 x 11
Dining room
- Level: Main
- Area: 117
- Dimensions: 9 x 13
Kitchen
- Features: Pantry, Kitchen Island, Range/Oven, Refrigerator, Dishwasher, Microwave, Disposal
- Level: Main
- Area: 108
- Dimensions: 9 x 12
Living room
- Level: Main
- Area: 240
- Dimensions: 16 x 15
Heating
- Forced Air
Appliances
- Included: Washer, Dryer, Water Softener Included
- Laundry: Main Level
Features
- Walk-In Closet(s), At Least 1 tub, Primary Bath, Foyer
- Windows: Low Emissivity Windows, Window Coverings
- Basement: Full,Sump Pump,8'+ Ceiling,Bath/Stubbed,Radon Mitigation System
- Has fireplace: No
- Common walls with other units/homes: 1 Common Wall
Interior area
- Total structure area: 1,765
- Total interior livable area: 1,765 sqft
- Finished area above ground: 1,620
Property
Parking
- Total spaces: 2
- Parking features: 2 car, Attached, Alley Access
- Attached garage spaces: 2
- Has uncovered spaces: Yes
Features
- Levels: Two
- Stories: 2
- Patio & porch: Deck, Front Porch
Lot
- Size: 2,613 Square Feet
- Features: Sidewalk
Details
- Parcel number: 080904340781
- Zoning: RES
Utilities & green energy
- Sewer: Public Sewer
- Water: Public
Green energy
- Green verification: Green Building Cert.
- Energy efficient items: Energy Assessment Avail., Low VOC Materials
Community & HOA
Community
- Security: Smoke Detector(s)
- Subdivision: HERITAGE HILLS
HOA
- Has HOA: Yes
- HOA fee: $228 annually
Location
- Region: Waunakee
Financial & listing details
- Price per square foot: $235/sqft
- Tax assessed value: $396,400
- Annual tax amount: $1,078
- Date on market: 8/13/2026
- Inclusions: Refrigerator, Range/Oven, Dishwasher, Microwave, Disposal, Washer/Dryer, Water Softener, Window Coverings, Garage Door Opener & Remotes and Patio Privacy Planters
- Exclusions: Seller's Personal Property
Estimated market value
$414,800
$394,000 - $436,000
$2,690/mo
Price history
| Date | Event | Price |
|---|---|---|
| 8/13/2026 | Listed for sale | $415,000+5.1%$235/sqft |
Source: SCWMLS #2030430 Report a problem | ||
| 12/15/2025 | Sold | $394,900$224/sqft |
Source: SCWMLS #2011449 Report a problem | ||
| 11/10/2025 | Pending sale | $394,900$224/sqft |
Source:  WIREX MLS #2011449 Report a problem WIREX MLS #2011449 Report a problem | ||
| 10/27/2025 | Listed for sale | $394,900-4.8%$224/sqft |
Source: WIREX MLS #2011449 Report a problem | ||
| 12/16/2024 | Listing removed | $414,900$235/sqft |
Source:  Veridian Homes Report a problem Veridian Homes Report a problem | ||
| 12/10/2024 | Price change | $414,900+1.2%$235/sqft |
Source: Veridian Homes Report a problem | ||
| 11/13/2024 | Listed for sale | $409,900$232/sqft |
Source: Veridian Homes Report a problem | ||
Public tax history
Tax history is unavailable.
Monthly payment
Climate risks
Neighborhood: 53597
Nearby schools
Schools provided by the listing agent
- Elementary: Prairie
- Middle: Waunakee
- High: Waunakee
- District: Wausaukee
Source: SCWMLS. This data may not be complete. We recommend contacting the local school district to confirm school assignments for this home.


Similar homes
- $330,0002.67 acresLOT 2 Lodi Springfield Rd, Waunakee, WI 53597Lot/Land
 MLS ID #2014915, Vern Acker. SCWMLS
 - $330,0002.54 acresLOT 1 Lodi Springfield Rd, Waunakee, WI 53597Lot/LandMLS ID #2014913, Vern Acker. SCWMLS
- $300,0000.86 acres1028 Quinn Dr, Waunakee, WI 53597Lot/Land
 MLS ID #1996196, Kyla Jenson. SCWMLS
 - $300,0000.91 acres1033 Quinn Dr, Waunakee, WI 53597Lot/LandMLS ID #1996198, Kyla Jenson. SCWMLS
