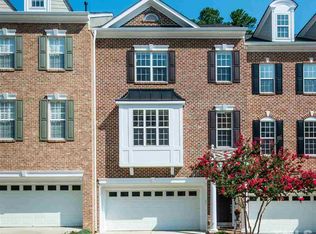
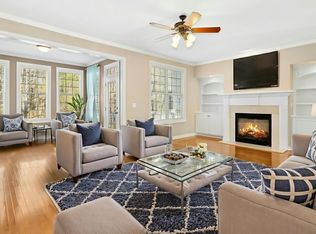
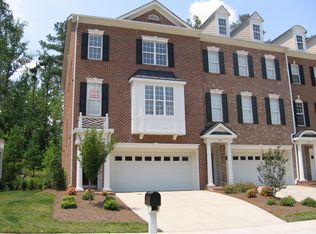
Enjoy luxury living in this large, meticulously maintained END UNIT, 2 car garage town home! Wooded views from every floor provide stunning views and a buffer of privacy. High ceilings with tons of natural light offer a grand and spacious feel! The home is complete with impeccable interior details including plantation shutters, crown molding, built in shelving around gas fireplace and hardwood floors on main floor and stairs. The first floor bonus or 4th bedroom/in-law suite has a second entrance, full bathroom and private patio. Spacious kitchen with gas oven, center island, breakfast nook, large pantry and lots of cabinets. The home is perfect for entertaining with an open floor plan where the kitchen leads to the large dining room and family room. The light-filled sunroom is off the family room and is currently being used as an office. The deck has recently been painted and overlooks the sizable, private, flat back and side yard backing to trees. The expansive Master bedroom with huge sitting area is the perfect place to relax and unwind. Master bath has large walk-in closet, double vanities, soaking tub and tiled walk-in shower. There are two additional large bedrooms, another full bath and laundry room upstairs. Home has been freshly painted and has new carpet. Amenities include close by community pool, playgrounds, soccer and lacrosse fields and ponds/lakes for fishing. The home is in an amazing location with top schools and central to all West Cary has to offer like shopping, Greenways, tobacco trail, RDU, and future Apple campus!
Sold for $585,000
Street View
$585,000
303 Bridgegate Dr, Cary, NC 27519
4beds
3,194sqft
Townhouse
Built in 2005
2,613 Square Feet Lot
$587,300 Zestimate®
$183/sqft
$2,840 Estimated rent
Home value
$587,300
$558,000 - $623,000
$2,840/mo
Zestimate® history
Owner options
List your home for rent
$2,840/mo
Rent Zestimate®
Find your next renter with Zillow Rental Manager. Plus, with online applications, you can quickly screen prospective tenants – for free.
$2,840/mo
Rent Zestimate®
Refinance and save
$4,267/mo
Est. payment
Refinancing to a lower rate could help reduce your monthly payments and save thousands over the life of the loan.
$4,267/mo
Est. payment
Explore your selling options
Work with a Zillow partner agent
Leverage their expertise and Zillow's premium Showcase listings to get your home seen by more buyers.
Get startedList with your own agent
Get your home in front of millions of buyers by listing it on Zillow.
Learn how to do itSell it yourself
Take full control of how buyers see your home on Zillow by listing For Sale by Owner (FSBO).
List your homeWhat's special
High ceilingsTons of natural lightCrown moldingLight-filled sunroomHardwood floorsWooded viewsTiled walk-in shower
Zillow last checked:
Listing updated:
Listed by:
Melissa Cetola 240-498-8156,
Coldwell Banker Advantage
Bought with:
Yuen Ting Lai, 299561
HHome Realty LLC
Source: Doorify MLS,MLS#: 10062385
Facts & features
Interior
Bedrooms & bathrooms
- Bedrooms: 4
- Bathrooms: 4
- Full bathrooms: 3
- 1/2 bathrooms: 1
Primary bedroom
- Level: Third
- Area: 142.8 Square Feet
- Dimensions: 11.9 x 12
Bedroom 2
- Level: Third
- Area: 138.88 Square Feet
- Dimensions: 11.2 x 12.4
Bedroom 3
- Level: Third
- Area: 108.3 Square Feet
- Dimensions: 9.5 x 11.4
Bedroom 4
- Level: First
- Area: 315.84 Square Feet
- Dimensions: 14.1 x 22.4
Primary bathroom
- Level: Third
- Area: 142.8 Square Feet
- Dimensions: 11.9 x 12
Bathroom 2
- Level: Third
- Area: 38.71 Square Feet
- Dimensions: 7.9 x 4.9
Bathroom 3
- Level: First
- Area: 42.14 Square Feet
- Dimensions: 4.9 x 8.6
Bathroom 4
- Level: Second
- Area: 31.85 Square Feet
- Dimensions: 6.5 x 4.9
Dining room
- Level: Second
- Area: 177.92 Square Feet
- Dimensions: 13.9 x 12.8
Other
- Level: First
- Area: 37.44 Square Feet
- Dimensions: 5.2 x 7.2
Family room
- Level: Second
- Area: 327.6 Square Feet
- Dimensions: 23.4 x 14
Kitchen
- Level: Second
- Area: 210.18 Square Feet
- Dimensions: 11.3 x 18.6
Laundry
- Level: Third
- Area: 34.8 Square Feet
- Dimensions: 5.8 x 6
Other
- Description: Sitting Room/Office off of the Master
- Level: Third
- Area: 109.61 Square Feet
- Dimensions: 11.3 x 9.7
Sunroom
- Level: Second
- Area: 109.61 Square Feet
- Dimensions: 11.3 x 9.7
Heating
- Forced Air
Cooling
- Central Air
Appliances
- Included: Built-In Electric Oven, Dishwasher, Gas Cooktop, Microwave, Refrigerator, Water Heater, Wall Oven
- Laundry: Laundry Room, Upper Level
Features
- Built-in Features, Ceiling Fan(s), Crown Molding, Double Vanity, Eat-in Kitchen, High Ceilings, Kitchen Island, Open Floorplan, Pantry, Walk-In Closet(s), Walk-In Shower, Smooth Ceilings
- Flooring: Carpet, Hardwood
- Windows: Plantation Shutters
- Fireplace features: Family Room, Gas Log
- Common walls with other units/homes: 1 Common Wall
Interior area
- Total structure area: 3,194
- Total interior livable area: 3,194 sqft
- Finished area above ground: 3,194
- Finished area below ground: 0
Property
Parking
- Total spaces: 6
- Parking features: Driveway, Garage Faces Front
- Garage spaces: 2
- Uncovered spaces: 4
Features
- Levels: Tri-Level
- Exterior features: Private Entrance, Private Yard
- Pool features: Community
- Has view: Yes
- View description: Trees/Woods
Lot
- Size: 2,613 Square Feet
- Features: Back Yard, Corner Lot, Front Yard, Landscaped, Private, Wooded, Hardwood Trees
- Residential vegetation: Partially Wooded
Details
- Parcel number: 0724597929
- Special conditions: Standard
Construction
Type & style
- Home type: Townhouse
- Architectural style: Traditional
- Property subtype: Townhouse
Materials
- Brick, Fiber Cement
- Foundation: Slab
- Roof: Shingle
Condition
- New construction: No
- Year built: 2005
Utilities & green energy
- Sewer: Public Sewer
- Water: Public
- Utilities for property: Cable Available, Electricity Connected, Natural Gas Connected, Sewer Connected, Water Connected
Community & HOA
Community
- Features: Clubhouse, Lake, Playground, Pool
- Subdivision: Cary Park
HOA
- Has HOA: Yes
- Amenities included: Clubhouse, Landscaping, Maintenance, Maintenance Grounds, Park, Playground, Pool, Pond Year Round
- Services included: Maintenance Structure
- HOA fee: $520 annually
- HOA name: Cary Park HOA
- HOA phone: 919-460-3303
- Second HOA name: Willow Trace, CAMS
- Additional fee info: Second HOA Fee $215 Monthly
Location
- Region: Cary
Financial & listing details
- Price per square foot: $183/sqft
- Tax assessed value: $548,482
- Annual tax amount: $4,616
- Date on market: 11/8/2024
- Listing agreement: Exclusive Right To Sell
- Listing terms: Cash,Conventional,FHA,VA Loan
- Ownership type: Townhouse
Price history
| Date | Event | Price |
|---|---|---|
| 2/11/2025 | Sold | $585,000-2.5%$183/sqft |
Source:  Doorify MLS #10062385 Report a problem Doorify MLS #10062385 Report a problem | ||
| 12/14/2024 | Pending sale | $600,000$188/sqft |
Source: Doorify MLS #10062385 Report a problem | ||
| 11/8/2024 | Listed for sale | $600,000+75.7%$188/sqft |
Source: Doorify MLS #10062385 Report a problem | ||
| 4/28/2006 | Sold | $341,500$107/sqft |
Source: Public Record Report a problem | ||
Public tax history
| Year | Property taxes | Tax assessment |
|---|---|---|
| 2025 | $4,721 +2.2% | $548,482 |
| 2024 | $4,619 +24.6% | $548,482 +49% |
| 2023 | $3,708 +3.9% | $368,044 |
| 2022 | $3,570 +2.1% | $368,044 |
| 2021 | $3,498 -0.5% | $368,044 |
| 2020 | $3,516 +12.9% | $368,044 +27.3% |
| 2019 | $3,116 | $289,125 |
| 2018 | $3,116 +10.9% | $289,125 |
| 2017 | $2,810 +1.5% | $289,125 |
| 2016 | $2,768 -17.8% | $289,125 -15% |
| 2015 | $3,369 +6% | $340,209 |
| 2014 | $3,177 | $340,209 |
| 2013 | -- | $340,209 |
| 2012 | -- | $340,209 |
| 2011 | -- | $340,209 |
| 2010 | -- | $340,209 -2% |
| 2009 | -- | $346,985 |
| 2008 | -- | -- |
| 2007 | -- | -- |
Find assessor info on the county website
Neighborhood: Cary Park
Nearby homes
- $563,2004 bd4 ba2.8k sqft305 Bridgegate Dr, Cary, NC 27519Off Market
- $598,600-- bd3 ba2.8k sqft307 Bridgegate Dr, Cary, NC 27519Off Market
- $535,0003 bd4 ba3.1k sqft309 Bridgegate Dr, Cary, NC 27519Sold
- $585,1004 bd4 ba3k sqft319 Bridgegate Dr, Cary, NC 27519Off Market
- $575,0004 bd4 ba3.2k sqft304 Bridgegate Dr, Cary, NC 27519Sold
- $571,1003 bd4 ba3.1k sqft302 Bridgegate Dr, Cary, NC 27519Off Market
- $563,1004 bd4 ba2.9k sqft306 Bridgegate Dr, Cary, NC 27519Off Market
- $535,5004 bd4 ba2.7k sqft321 Bridgegate Dr, Cary, NC 27519Off Market
Nearby schools
GreatSchools rating
- 10/10Mills Park ElementaryGrades: PK-5Distance: 0.9 mi
- 10/10Mills Park Middle SchoolGrades: 6-8Distance: 1 mi
- 10/10Green Level High SchoolGrades: 9-12Distance: 2.7 mi
Schools provided by the listing agent
- Elementary: Wake - Mills Park Elementary
- Middle: Wake - Mills Park Middle School
- High: Wake - Green Level High School
Source: Doorify MLS. This data may not be complete. We recommend contacting the local school district to confirm school assignments for this home.
Get a cash offer in 3 minutes
Find out how much your home could sell for in as little as 3 minutes with a no-obligation cash offer.
Estimated market value
$587,300
Get a cash offer in 3 minutes
Find out how much your home could sell for in as little as 3 minutes with a no-obligation cash offer.
Estimated market value
$587,300
- North Carolina
- Wake County
- Cary
- 27519
- Cary Park
- 303 Bridgegate Dr
