Skip main navigation
Closed
  • $495,000

    303 Brightwater Heights Dr, Hendersonville, NC 28791

    2beds
    2,390sqft
    Single Family Residence
    Built in 1988
    1.62 Acres Lot
    $-- Zestimate®
    $207/sqft
    $2,727 Estimated rent

    Home value

    Not available

    Estimated sales range

    Not available

    $2,727/mo

    Zestimate® history
    Loading
    Loading...

    Owner options

    List your home for rent

    $2,727/mo

    Rent Zestimate®

    Find your next renter with Zillow Rental Manager. Plus, with online applications, you can quickly screen prospective tenants – for free.

    Learn more

    $2,727/mo

    Rent Zestimate®

    Refinance and save

    $2,908/mo

    Est. payment

    Refinancing to a lower rate could help reduce your monthly payments and save thousands over the life of the loan.

    See today's rates

    $2,908/mo

    Est. payment

    Explore your selling options

    Work with a Zillow partner agent

    Leverage their expertise and Zillow's premium Showcase listings to get your home seen by more buyers.

    Get started

    List with your own agent

    Get your home in front of millions of buyers by listing it on Zillow.

    Learn how to do it

    Sell it yourself

    Take full control of how buyers see your home on Zillow by listing For Sale by Owner (FSBO).

    List your home

    What's special

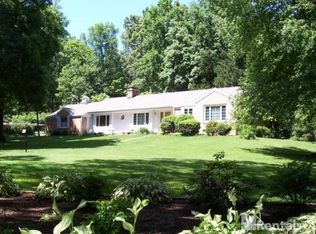
    Exceptional opportunity in a perfect location near the Ecusta Trail and all of the amenities, great restaurants, healthcare and vibrant arts scene in Downtown Hendersonville & Laurel Park. This home is move in ready with new roof, and new flooring in both upstairs bedrooms. If you’re looking for the comfort of an established neighborhood but crave an extra level of privacy, this is the home for you! On over an acre and a half of largely wooded property, with a lovely pond and tons of wildlife, this setting couldn’t be more peaceful and convenient. This home has two bedrooms on the main floor and another “bonus” room in the basement. Basement could easily function as a separate apartment (Long term or short-term rental, multi-generational living) or as the perfect group hang-out area. A few outdoor features: large, two-car carport. Storage shed with cover for boat or RV. Fantastic, partially covered front porch. Screened-in covered porch with hot tub. Space for container gardens, landscaping, and entertaining. The house is move-in ready but has plenty of opportunity to make your mark and customize for your own needs. Reach out to listing agents to schedule a private tour!

    Zillow last checked:

    Listing updated:

    Listed by:

    Emry Trantham emry.trantham@allentate.com,

    Howard Hanna Beverly-Hanks Fletcher,

    Wyatt Listrom,

    Howard Hanna Beverly-Hanks Fletcher

    Bought with:

    Nicola Mair

    Coldwell Banker Advantage

    Source: Canopy MLS as distributed by MLS GRID,MLS#: 4379767MLS Logo

    Facts & features

    Interior

    Bedrooms & bathrooms
    • Bedrooms: 2
    • Bathrooms: 3
    • Full bathrooms: 3
    • Main level bedrooms: 2
    Primary bedroom
    • Level: Main
    Bedroom s
    • Level: Main
    Bathroom full
    • Level: Main
    Bathroom full
    • Level: Basement
    Bonus room
    • Level: Basement
    Great room
    • Level: Main
    Kitchen
    • Level: Main
    Kitchen
    • Level: Basement
    Living room
    • Level: Basement
    Heating
    • Central, Ductless, Propane
    Cooling
    • Attic Fan, Central Air, Ductless
    Appliances
    • Included: Convection Oven, Dishwasher, Dryer, Electric Cooktop, Electric Oven, Electric Water Heater, Refrigerator, Washer
    • Laundry: In Bathroom
    Features
    • Breakfast Bar, Hot Tub, Walk-In Closet(s)
    • Flooring: Carpet, Linoleum, Vinyl, Wood
    • Doors: French Doors
    • Basement: Apartment,Exterior Entry,Partially Finished,Storage Space,Walk-Out Access,Walk-Up Access
    • Fireplace features: Gas Log, Great Room
    Interior area
    • Total structure area: 1,398
    • Total interior livable area: 2,390 sqft
    • Finished area above ground: 1,398
    • Finished area below ground: 992

    Property

    Parking
    • Parking features: Attached Carport, Detached Carport
    • Has carport: Yes
    Features
    • Levels: One
    • Stories: 1
    • Patio & porch: Covered, Deck, Front Porch, Porch, Side Porch
    • Has spa: Yes
    • Spa features: Heated, Interior Hot Tub
    • Waterfront features: Pond
    Lot
    • Size: 1.62 Acres
    • Features: Pond(s), Private
    Living quarters
    • Secondary features: Interior Connected,Separate Entrance,Separate Kitchen Facilities,Separate Living Quarters
    Details
    • Parcel number: 9933322
    • Zoning: R2
    • Special conditions: Standard

    Construction

    Type & style
    • Home type: SingleFamily
    • Architectural style: Ranch
    • Property subtype: Single Family Residence
    Materials
    • Brick Partial
    Condition
    • New construction: No
    • Year built: 1988

    Utilities & green energy

    • Sewer: Septic Installed
    • Water: City

    Community & HOA

    Community
    • Security: Radon Mitigation System, Security System, Smoke Detector(s)
    • Subdivision: Brightwater Heights
    HOA
    • Has HOA: Yes
    • HOA fee: $30 annually
    Location
    • Region: Hendersonville

    Financial & listing details

    • Price per square foot: $207/sqft
    • Tax assessed value: $351,400
    • Annual tax amount: $1,919
    • Date on market: 5/11/2026
    • Cumulative days on market: 15 days
    • Exclusions: Generator
    • Road surface type: Gravel, Paved

    Price history

    DateEventPrice
    6/25/2026Sold$495,000-4.8%$207/sqft
    Source: Canopy MLS as distributed by MLS GRID #4379767 Report a problem
    5/11/2026Listed for sale$520,000+4.2%$218/sqft
    Source: Canopy MLS as distributed by MLS GRID #4379767 Report a problem
    2/20/2026Listing removed$499,000$209/sqft
    Source: Canopy MLS as distributed by MLS GRID #4288551 Report a problem
    2/9/2026Price change$499,000-5.8%$209/sqft
    Source: Canopy MLS as distributed by MLS GRID #4288551 Report a problem
    12/4/2025Price change$530,000-0.9%$222/sqft
    Source: Canopy MLS as distributed by MLS GRID #4288551 Report a problem
    8/21/2025Price change$535,000-1.8%$224/sqft
    Source: Canopy MLS as distributed by MLS GRID #4288551 Report a problem
    8/4/2025Listed for sale$545,000+127.1%$228/sqft
    Source: Canopy MLS as distributed by MLS GRID #4288551 Report a problem
    2/27/2017Sold$240,000-3.6%$100/sqft
    Source: Canopy MLS as distributed by MLS GRID #3218603 Report a problem
    1/13/2017Pending sale$249,000$104/sqft
    Source: Berkshire Hathaway HomesServices #3218603 Report a problem
    12/19/2016Listed for sale$249,000$104/sqft
    Source: Berkshire Hathaway HomesServices #3218603 Report a problem
    12/5/2016Pending sale$249,000$104/sqft
    Source: Berkshire Hathaway HomesServices #3218603 Report a problem
    9/27/2016Listed for sale$249,000$104/sqft
    Source: Berkshire Hathaway HomesServices #3218603 Report a problem

    Public tax history

    YearProperty taxesTax assessment
    2025$1,919 $351,400
    2024$1,919 $351,400
    2023$1,919 +19.2%$351,400 +47.5%
    2022$1,610 $238,200
    2021-- $238,200
    2020$1,610 $238,200
    2019$1,610 $238,200 +36.3%
    2018$1,610 +37.5%$174,800
    2017$1,171 $174,800
    2016-- $174,800
    2015-- $174,800 -0.9%
    2014-- $176,400
    2013-- $176,400
    2012-- $176,400
    2011-- $176,400 -6.7%
    2010-- $189,100
    2009-- $189,100
    2008-- $189,100 -6.1%
    2007-- $201,300 +20.5%
    2006-- $167,100 +10.3%
    2005-- $151,500
    Find assessor info on the county website

    Neighborhood: 28791

    Nearby schools

    GreatSchools rating
    Schools provided by the listing agent
    • Elementary: Etowah
    • Middle: Rugby
    • High: West Henderson

    Source: Canopy MLS as distributed by MLS GRID. This data may not be complete. We recommend contacting the local school district to confirm school assignments for this home.

    Get pre-qualified for a loan
    At Zillow Home Loans, we can pre-qualify you in as little as 5 minutes with no impact to your credit score.

    An equal housing lender. NMLS #10287.