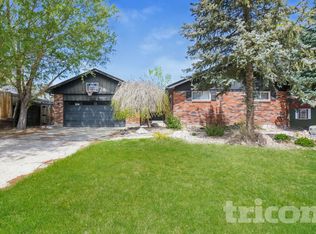
This charming 4-bedroom, 3-bathroom home is a true gem, boasting a recently painted interior and exterior that adds a fresh touch. The house is equipped with sleek stainless-steel appliances in the kitchen, ensuring both style and functionality. Through the double doors of the living area, you'll be greeted by a backyard oasis featuring a covered gazebo area. This outdoor space is perfect for entertaining or relaxing, complete with a convenient fire pit to enjoy cozy evenings under the stars. The fenced yard offers privacy, and with no neighbors behind, you can relish in a tranquil atmosphere. Additional amenities include practical storage sheds, a sturdy and low-maintenance backyard turf, and ample storage space throughout the home. The living and basement areas are enhanced by wood fireplaces, providing warmth and ambiance during chilly nights. With four bedrooms, there's plenty of room for family, guests, or creating your own personal retreats. This residence is a perfect blend of comfort, style, and functionality, making it an ideal place to call home.
Sold for $505,500
$505,500
303 Brigitte Dr, Northglenn, CO 80260
4beds
2,552sqft
Single Family Residence
Built in 1960
9,600 Square Feet Lot
$518,700 Zestimate®
$198/sqft
$3,095 Estimated rent
Home value
$518,700
$493,000 - $545,000
$3,095/mo
Zestimate® history
Owner options
List your home for rent
$3,095/mo
Rent Zestimate®
Find your next renter with Zillow Rental Manager. Plus, with online applications, you can quickly screen prospective tenants – for free.
$3,095/mo
Rent Zestimate®
Refinance and save
$3,030/mo
Est. payment
Refinancing to a lower rate could help reduce your monthly payments and save thousands over the life of the loan.
$3,030/mo
Est. payment
Explore your selling options
Work with a Zillow partner agent
Leverage their expertise and Zillow's premium Showcase listings to get your home seen by more buyers.
Get startedList with your own agent
Get your home in front of millions of buyers by listing it on Zillow.
Learn how to do itSell it yourself
Take full control of how buyers see your home on Zillow by listing For Sale by Owner (FSBO).
List your homeWhat's special
Zillow last checked:
Listing updated:
Listed by:
Liz Montoya 970-405-5061,
Realty One Group Fourpoints
Bought with:
Huyen Vy Vu, 100087399
HomeSmart Realty
Source: IRES as distributed by MLS GRID,MLS#: 1001014
Facts & features
Interior
Bedrooms & bathrooms
- Bedrooms: 4
- Bathrooms: 3
- Full bathrooms: 1
- 3/4 bathrooms: 2
- Main level bathrooms: 2
Primary bedroom
- Description: Hardwood
- Features: 3/4 Primary Bath
- Level: Main
- Area: 156 Square Feet
- Dimensions: 12 x 13
Bedroom 2
- Description: Hardwood
- Level: Main
- Area: 120 Square Feet
- Dimensions: 12 x 10
Bedroom 3
- Description: Hardwood
- Level: Main
- Area: 156 Square Feet
- Dimensions: 12 x 13
Bedroom 4
- Description: Carpet
- Level: Basement
- Area: 132 Square Feet
- Dimensions: 12 x 11
Dining room
- Dimensions: 0 x 0
Kitchen
- Description: Tile
- Level: Main
- Area: 266 Square Feet
- Dimensions: 19 x 14
Laundry
- Description: Other
- Level: Main
- Dimensions: 0 x 0
Living room
- Description: Hardwood
- Level: Main
- Area: 260 Square Feet
- Dimensions: 20 x 13
Recreation room
- Description: Carpet
- Level: Basement
- Area: 500 Square Feet
- Dimensions: 20 x 25
Heating
- Forced Air
Cooling
- Evaporative Cooling, Ceiling Fan(s), Whole House Fan
Appliances
- Included: Electric Range, Oven, Dishwasher, Refrigerator, Microwave
- Laundry: Washer/Dryer Hookup
Features
- Eat-in Kitchen
- Flooring: Wood
- Windows: Window Coverings
- Basement: Full,Partially Finished
- Has fireplace: Yes
- Fireplace features: Living Room, Family Room
Interior area
- Total structure area: 1,356
- Total interior livable area: 2,552 sqft
- Finished area above ground: 1,356
Property
Parking
- Total spaces: 2
- Parking features: Garage - Attached
- Attached garage spaces: 2
- Details: Attached
Features
- Levels: One
- Stories: 1
- Patio & porch: Patio
- Fencing: Fenced
Lot
- Size: 9,600 Square Feet
- Features: Mineral Rights Excluded
Details
- Additional structures: Storage
- Parcel number: R0041845
- Zoning: res
- Special conditions: Private Owner
Construction
Type & style
- Home type: SingleFamily
- Architectural style: Contemporary
- Property subtype: Single Family Residence
Materials
- Frame, Brick
- Roof: Composition
Condition
- New construction: No
- Year built: 1960
Utilities & green energy
- Sewer: Public Sewer
- Water: City
- Utilities for property: Natural Gas Available, Electricity Available
Community & HOA
Community
- Subdivision: Northglenn, Third Filing
HOA
- Has HOA: No
Location
- Region: Northglenn
Financial & listing details
- Price per square foot: $198/sqft
- Tax assessed value: $479,000
- Annual tax amount: $3,253
- Date on market: 1/2/2024
- Listing terms: Cash,Conventional,FHA,VA Loan
- Exclusions: mineral rights
- Electric utility on property: Yes
Price history
| Date | Event | Price |
|---|---|---|
| 1/26/2024 | Sold | $505,500+1.4%$198/sqft |
Source:  IRES as distributed by MLS GRID #1001014 Report a problem IRES as distributed by MLS GRID #1001014 Report a problem | ||
| 1/7/2024 | Pending sale | $498,500$195/sqft |
Source:  REcolorado as distributed by MLS GRID #IR1001014 Report a problem REcolorado as distributed by MLS GRID #IR1001014 Report a problem | ||
| 1/2/2024 | Listed for sale | $498,500+291%$195/sqft |
Source: IRES as distributed by MLS GRID #1001014 Report a problem | ||
| 6/4/1996 | Sold | $127,500$50/sqft |
Source: Public Record Report a problem | ||
Public tax history
| Year | Property taxes | Tax assessment |
|---|---|---|
| 2025 | $3,393 +0.9% | $29,940 -6.8% |
| 2024 | $3,362 +3.3% | $32,130 |
| 2023 | $3,253 -3.2% | $32,130 +24.7% |
| 2022 | $3,359 | $25,760 -2.8% |
| 2021 | -- | $26,510 +7.3% |
| 2020 | $3,144 | $24,710 -0.2% |
| 2019 | $3,144 +17.8% | $24,760 +21.7% |
| 2018 | $2,668 | $20,340 |
| 2017 | $2,668 | $20,340 +31.8% |
| 2016 | -- | $15,430 |
| 2015 | $1,908 | $15,430 +12.7% |
| 2014 | -- | $13,690 |
| 2013 | -- | $13,690 -6.8% |
| 2012 | -- | $14,690 |
| 2011 | -- | $14,690 -2.8% |
| 2010 | -- | $15,110 |
| 2009 | -- | $15,110 -6.3% |
| 2008 | -- | $16,130 |
| 2007 | -- | $16,130 +3.9% |
| 2006 | -- | $15,520 |
| 2005 | -- | $15,520 +2.7% |
| 2004 | -- | $15,110 |
| 2003 | $1,647 +1.7% | $15,110 +2.4% |
| 2002 | $1,619 +14.2% | $14,750 +20.1% |
| 2001 | $1,418 | $12,280 |
| 2000 | -- | $12,280 |
Find assessor info on the county website
Neighborhood: 80260
Nearby homes
- $474,4004 bd2 ba1.7k sqft283 Brigitte Dr, Northglenn, CO 80260Off Market
- $492,2004 bd2 ba1.7k sqft323 Brigitte Dr, Northglenn, CO 80260Off Market
- $465,6003 bd2 ba1.3k sqft243 Brigitte Dr, Northglenn, CO 80260Off Market
- $3,3564 bd3 ba1.4k sqft343 Brigitte Dr, Northglenn, CO 80260For Rent
- $529,3005 bd2 ba2.4k sqft282 Brigitte Dr, Northglenn, CO 80260Off Market
- $480,5004 bd2 ba1.7k sqft302 Brigitte Dr, Northglenn, CO 80260Off Market
- $462,6004 bd2 ba1.7k sqft322 Brigitte Dr, Northglenn, CO 80260Off Market
- $506,6003 bd1 ba2.2k sqft242 Brigitte Dr, Northglenn, CO 80260Off Market
Nearby schools
GreatSchools rating
- 4/10North Mor Elementary SchoolGrades: PK-5Distance: 0.7 mi
- 4/10Northglenn Middle SchoolGrades: 6-8Distance: 1.4 mi
- 4/10Northglenn High SchoolGrades: 9-12Distance: 0.2 mi
Schools provided by the listing agent
- Elementary: North Mor
- Middle: Northglenn
- High: Northglenn
Source: IRES as distributed by MLS GRID. This data may not be complete. We recommend contacting the local school district to confirm school assignments for this home.
Get a cash offer in 3 minutes
Find out how much your home could sell for in as little as 3 minutes with a no-obligation cash offer.
Estimated market value
$518,700
Get a cash offer in 3 minutes
Find out how much your home could sell for in as little as 3 minutes with a no-obligation cash offer.
Estimated market value
$518,700
- Colorado
- Adams County
- Northglenn
- 80260
- 303 Brigitte Dr
Nearby cities
Nearby zip codes
Other Northglenn Topics
