Skip main navigation
Sold for $331,600
  • $331,600

    303 Brook Meadow Dr, Mechanicsburg, PA 17050

    3beds
    2,032sqft
    Townhouse
    Built in 2006
    -- sqft lot
    $-- Zestimate®
    $163/sqft
    $2,229 Estimated rent

    Home value

    Not available

    Estimated sales range

    Not available

    $2,229/mo

    Zestimate® history
    Loading
    Loading...

    Owner options

    List your home for rent

    $2,229/mo

    Rent Zestimate®

    Find your next renter with Zillow Rental Manager. Plus, with online applications, you can quickly screen prospective tenants – for free.

    Learn more

    $2,229/mo

    Rent Zestimate®

    Refinance and save

    $2,315/mo

    Est. payment

    Refinancing to a lower rate could help reduce your monthly payments and save thousands over the life of the loan.

    See today's rates

    $2,315/mo

    Est. payment

    Explore your selling options

    Work with a Zillow partner agent

    Leverage their expertise and Zillow's premium Showcase listings to get your home seen by more buyers.

    Get started

    List with your own agent

    Get your home in front of millions of buyers by listing it on Zillow.

    Learn how to do it

    Sell it yourself

    Take full control of how buyers see your home on Zillow by listing For Sale by Owner (FSBO).

    List your home

    What's special

    Private deckStylish low-maintenance livingModern upgradesWalkout basementSoaking tubConvenient third-floor laundryBrand-new two-zone hvac system
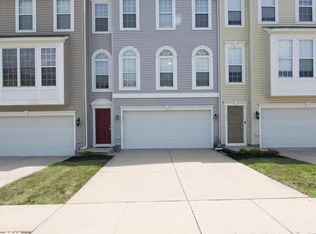
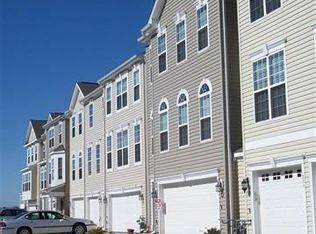
    Welcome Home to Brookmeadow – Where Comfort Meets Community! Tucked into the sought-after Brookmeadow neighborhood in Mechanicsburg, this spacious 3-bedroom, 2.5-bath townhome-style condo offers over 2,000 sq. ft. of stylish, low-maintenance living with soaring 9-foot ceilings and an open, airy layout. Enjoy modern upgrades including a brand-new two-zone HVAC system, water heater, fresh carpet on the main level, and a newer roof. The oversized primary suite is a true retreat with a tray ceiling, walk-in closet, soaking tub, and double vanity. You’ll love the dedicated office/den, convenient third-floor laundry, generous pantry, and a walkout basement that leads to your attached 2-car garage—perfect for storage, hobbies, or DIY projects. Step outside to your private deck, the perfect space to unwind or entertain. But what truly sets this home apart is the vibrant Brookmeadow community—offering open green spaces, a cozy fire ring for neighborhood gatherings, seasonal events, and a strong sense of connection among neighbors. The HOA handles all exterior maintenance, landscaping, lawn care, and snow removal, giving you more time to enjoy the things that matter most. Located in the award-winning Cumberland Valley School District and close to shopping, dining, and commuter routes, this home delivers the perfect mix of space, updates, and community charm. Don’t miss this opportunity—schedule your private showing today!

    Zillow last checked:

    Listing updated:

    Listed by:

    Renee Lloyd 717-968-0222,

    RE/MAX Patriots

    Bought with:

    JENNIFER WALAK, RS206790L

    John H. Walak Real Estate

    Source: Bright MLS,MLS#: PACB2042818MLS Logo

    Facts & features

    Interior

    Bedrooms & bathrooms
    • Bedrooms: 3
    • Bathrooms: 3
    • Full bathrooms: 2
    • 1/2 bathrooms: 1
    Rooms
    • Room types: Living Room, Dining Room, Primary Bedroom, Bedroom 2, Bedroom 3, Kitchen, Family Room, Foyer, Laundry, Office, Storage Room, Primary Bathroom
    Primary bedroom
    • Features: Flooring - Carpet, Ceiling Fan(s), Walk-In Closet(s), Window Treatments
    • Level: Upper
    • Area: 208 Square Feet
    • Dimensions: 16 x 13
    Bedroom 2
    • Features: Flooring - Carpet
    • Level: Upper
    • Area: 126 Square Feet
    • Dimensions: 14 x 9
    Bedroom 3
    • Features: Flooring - Carpet, Attic - Access Panel
    • Level: Upper
    • Area: 144 Square Feet
    • Dimensions: 12 x 12
    Primary bathroom
    • Level: Upper
    Dining room
    • Features: Flooring - Carpet, Window Treatments
    • Level: Upper
    • Area: 90 Square Feet
    • Dimensions: 10 x 9
    Family room
    • Features: Flooring - Carpet, Window Treatments
    • Level: Upper
    • Area: 260 Square Feet
    • Dimensions: 20 x 13
    Foyer
    • Features: Flooring - HardWood
    • Level: Main
    • Area: 36 Square Feet
    • Dimensions: 9 x 4
    Kitchen
    • Features: Pantry, Flooring - Vinyl, Breakfast Bar
    • Level: Upper
    • Area: 132 Square Feet
    • Dimensions: 12 x 11
    Laundry
    • Features: Flooring - Vinyl
    • Level: Upper
    • Area: 25 Square Feet
    • Dimensions: 5 x 5
    Living room
    • Features: Flooring - Carpet, Window Treatments, Fireplace - Gas
    • Level: Upper
    • Area: 182 Square Feet
    • Dimensions: 14 x 13
    Office
    • Features: Flooring - Carpet
    • Level: Upper
    • Area: 50 Square Feet
    • Dimensions: 10 x 5
    Storage room
    • Level: Main
    • Area: 414 Square Feet
    • Dimensions: 23 x 18
    Heating
    • Forced Air, Natural Gas
    Cooling
    • Central Air, Electric
    Appliances
    • Included: Dishwasher, Disposal, Dryer, Oven/Range - Gas, Refrigerator, Washer, Water Treat System, Gas Water Heater
    • Laundry: Upper Level, Laundry Room
    Features
    • Attic, Breakfast Area, Butlers Pantry, Ceiling Fan(s), Combination Dining/Living, Combination Kitchen/Dining, Combination Kitchen/Living, Open Floorplan, Primary Bath(s), 9'+ Ceilings, Dry Wall, Tray Ceiling(s)
    • Flooring: Carpet, Vinyl
    • Doors: Sliding Glass, Insulated
    • Windows: Vinyl Clad, Double Pane Windows, Insulated Windows, Window Treatments
    • Has basement: No
    • Has fireplace: No
    Interior area
    • Total structure area: 2,454
    • Total interior livable area: 2,032 sqft
    • Finished area above ground: 2,032
    • Finished area below ground: 0

    Property

    Parking
    • Total spaces: 2
    • Parking features: Garage Faces Front, Driveway, Concrete, Attached
    • Attached garage spaces: 2
    • Has uncovered spaces: Yes
    Accessibility
    • Accessibility features: None
    Features
    • Levels: Three
    • Stories: 3
    • Patio & porch: Deck
    • Exterior features: Other
    • Pool features: None
    • Has view: Yes
    • View description: Garden
    Lot
    • Features: Backs - Open Common Area, Level, Suburban, Unknown Soil Type
    Details
    • Additional structures: Above Grade, Below Grade
    • Parcel number: 38210291110U25
    • Zoning: RESIDENTIAL
    • Special conditions: Standard

    Construction

    Type & style
    • Home type: Townhouse
    • Architectural style: Contemporary
    • Property subtype: Townhouse
    Materials
    • Stick Built, Vinyl Siding, Vinyl
    • Foundation: Slab
    • Roof: Asphalt,Shingle
    Condition
    • Excellent
    • New construction: No
    • Year built: 2006

    Utilities & green energy

    • Electric: 200+ Amp Service, Circuit Breakers
    • Sewer: Public Sewer
    • Water: Public
    • Utilities for property: Cable Connected, Phone

    Community & HOA

    Community
    • Security: Smoke Detector(s)
    • Subdivision: Brook Meadow
    HOA
    • Has HOA: Yes
    • Amenities included: Common Grounds
    • Services included: Common Area Maintenance, Maintenance Grounds, Management, Snow Removal, Maintenance Structure
    • HOA fee: $215 monthly
    • HOA name: BROOKE MEADOW CONDO ASSOCIATION
    Location
    • Region: Mechanicsburg
    • Municipality: SILVER SPRING TWP

    Financial & listing details

    • Price per square foot: $163/sqft
    • Tax assessed value: $216,900
    • Annual tax amount: $3,157
    • Date on market: 6/5/2025
    • Listing agreement: Exclusive Agency
    • Listing terms: Cash,Conventional,FHA,VA Loan
    • Inclusions: Refrigerator, Bi Microwave, Range / Stove, washer & Dryer
    • Ownership: Fee Simple
    • Road surface type: Paved

    Price history

    DateEventPrice
    7/31/2025Sold$331,600-2.5%$163/sqft
    Source: Bright MLS #PACB2042818 Report a problem
    7/1/2025Pending sale$340,000$167/sqft
    Source: Bright MLS #PACB2042818 Report a problem
    6/23/2025Listed for sale$340,000$167/sqft
    Source: Bright MLS #PACB2042818 Report a problem
    6/15/2025Contingent$340,000$167/sqft
    Source: Bright MLS #PACB2042818 Report a problem
    6/11/2025Price change$340,000-1.4%$167/sqft
    Source: Bright MLS #PACB2042818 Report a problem
    6/5/2025Listed for sale$344,900$170/sqft
    Source: Bright MLS #PACB2042818 Report a problem
    6/4/2025Listing removed$344,900$170/sqft
    Source: Bright MLS #PACB2040374 Report a problem
    4/22/2025Price change$344,900-1.4%$170/sqft
    Source: Bright MLS #PACB2040374 Report a problem
    4/9/2025Price change$349,900-1.4%$172/sqft
    Source: Bright MLS #PACB2040374 Report a problem
    3/30/2025Listed for sale$355,000+54.4%$175/sqft
    Source: Bright MLS #PACB2040374 Report a problem
    7/21/2018Sold$229,900$113/sqft
    Source: Public Record Report a problem
    5/30/2018Pending sale$229,900$113/sqft
    Source: RE/MAX REALTY ASSOCIATES #1000911010 Report a problem
    5/15/2018Listed for sale$229,900+6.4%$113/sqft
    Source: RE/MAX Realty Associates #1000911010 Report a problem
    6/21/2007Sold$216,103$106/sqft
    Source: Public Record Report a problem

    Public tax history

    YearProperty taxesTax assessment
    2025$3,496 +7.4%$216,900
    2024$3,254 +3.1%$216,900
    2023$3,157 +2.5%$216,900
    2022$3,080 $216,900
    2021$3,080 +4.1%$216,900
    2020$2,957 +271.9%$216,900
    2019$795 -72.2%$216,900
    2018$2,859 $216,900
    2017-- $216,900
    2016-- $216,900
    2015-- $216,900
    2014-- $216,900
    2013-- $216,900
    2012-- $216,900
    2011-- $216,900 +6.4%
    2010-- $203,890
    2009-- $203,890
    2008-- $203,890
    Find assessor info on the county website

    Neighborhood: 17050

    Nearby schools

    GreatSchools rating
    Schools provided by the listing agent
    • Elementary: Silver Spring
    • Middle: Eagle View
    • High: Cumberland Valley
    • District: Cumberland Valley

    Source: Bright MLS. This data may not be complete. We recommend contacting the local school district to confirm school assignments for this home.

    Get pre-qualified for a loan
    At Zillow Home Loans, we can pre-qualify you in as little as 5 minutes with no impact to your credit score.

    An equal housing lender. NMLS #10287.