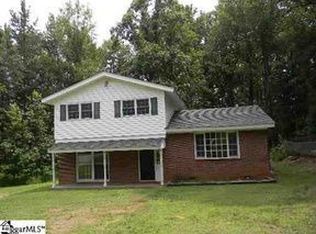
If you're looking for an affordable home with a spacious yard and cozy spaces to relax, look no further. When you arrive, you will love the GORGEOUS Mongolia trees providing shade and privacy to the front deck, which is the perfect space to relax on a nice day. You enter the front through a sunroom, which is the perfect retreat year-round for enjoying a coffee or a good book. Inside, you are welcomed to the living room with gas fireplace and built-in bookshelves. From the living room, you step down to a cozy den with a built-in desk and shelving and sliding glass doors leading to a side entry-way and additional sunroom. From the side-entry, is the eat-in kitchen. Down the hallway is a laundry room, full bathroom, and 3 bedrooms, two with closets and one with built-in wooden cabinetry. This yard is a DREAM! You will love the privacy this .88 lot offers with ample space on all sides of the house, carefully planned trees, flowering bushes, and perennials. There is a large side deck, perfect for gilling out and entertaining and it leads to a back patio. You'll have great storage space with a detached cinder block building and a metal building. This one-owner home has been well loved and ready for you to call home.
Sold for $169,900
$169,900
303 Brookhaven Dr, Anderson, SC 29624
3beds
1,124sqft
Single Family Residence
Built in ----
0.88 Acres Lot
$195,600 Zestimate®
$151/sqft
$1,141 Estimated rent
Home value
$195,600
$180,000 - $211,000
$1,141/mo
Zestimate® history
Owner options
List your home for rent
$1,141/mo
Rent Zestimate®
Find your next renter with Zillow Rental Manager. Plus, with online applications, you can quickly screen prospective tenants – for free.
$1,141/mo
Rent Zestimate®
Refinance and save
$1,085/mo
Est. payment
Refinancing to a lower rate could help reduce your monthly payments and save thousands over the life of the loan.
$1,085/mo
Est. payment
Explore your selling options
Work with a Zillow partner agent
Leverage their expertise and Zillow's premium Showcase listings to get your home seen by more buyers.
Get startedList with your own agent
Get your home in front of millions of buyers by listing it on Zillow.
Learn how to do itSell it yourself
Take full control of how buyers see your home on Zillow by listing For Sale by Owner (FSBO).
List your homeWhat's special
Gas fireplaceLarge side deckFront deckBack patioDetached cinder block buildingCarefully planned treesEat-in kitchen
Zillow last checked:
Listing updated:
Listed by:
Karen Binnarr 864-202-7201,
BHHS C Dan Joyner - Anderson
Bought with:
AGENT NONMEMBER
NONMEMBER OFFICE
Source: WUMLS,MLS#: 20288253 Originating MLS: Western Upstate Association of Realtors
Originating MLS: Western Upstate Association of RealtorsFacts & features
Interior
Bedrooms & bathrooms
- Bedrooms: 3
- Bathrooms: 1
- Full bathrooms: 1
- Main level bathrooms: 1
- Main level bedrooms: 3
Rooms
- Room types: Breakfast Room/Nook, Laundry, Office, Sunroom
Primary bedroom
- Level: Main
- Dimensions: 9'2" x 13'
Bedroom 2
- Level: Main
- Dimensions: 10'6" x 5'8"
Bedroom 3
- Level: Main
- Dimensions: 11'3" x 10'3"
Bathroom
- Level: Main
- Dimensions: 4'11" x 7'2"
Den
- Level: Main
- Dimensions: 10'3" x 17'1"
Kitchen
- Features: Eat-in Kitchen
- Level: Main
- Dimensions: 17'2" x 9'7"
Living room
- Level: Main
- Dimensions: 14' x 14'3"
Sunroom
- Level: Main
- Dimensions: 10'2" x 9'1"
Sunroom
- Level: Main
- Dimensions: 23'7" x 5'8"
Heating
- Heat Pump
Cooling
- Central Air, Electric
Appliances
- Included: Dryer, Electric Oven, Electric Range, Gas Water Heater, Microwave, Refrigerator, Washer
- Laundry: Washer Hookup, Electric Dryer Hookup
Features
- Bookcases, Built-in Features, Ceiling Fan(s), Fireplace, Laminate Countertop, Main Level Primary, Pull Down Attic Stairs, Cable TV, Window Treatments, Breakfast Area
- Flooring: Vinyl, Wood
- Doors: Storm Door(s)
- Windows: Blinds
- Basement: None,Crawl Space
- Has fireplace: Yes
- Fireplace features: Gas Log
Interior area
- Total interior livable area: 1,124 sqft
- Finished area above ground: 1,124
- Finished area below ground: 0
Property
Parking
- Parking features: None, Driveway
Features
- Levels: One
- Stories: 1
- Patio & porch: Deck, Front Porch, Porch
- Exterior features: Deck, Porch, Storm Windows/Doors
Lot
- Size: 0.88 Acres
- Features: Gentle Sloping, Level, Outside City Limits, Subdivision, Sloped, Trees
Details
- Parcel number: 1260201010
Construction
Type & style
- Home type: SingleFamily
- Architectural style: Ranch
- Property subtype: Single Family Residence
Materials
- Brick
- Foundation: Crawlspace
- Roof: Metal
Utilities & green energy
- Sewer: Public Sewer
- Water: Public
- Utilities for property: Electricity Available, Natural Gas Available, Sewer Available, Water Available, Cable Available, Underground Utilities
Community & HOA
Community
- Features: Short Term Rental Allowed
- Security: Smoke Detector(s)
- Subdivision: Spring Park
HOA
- Has HOA: No
Location
- Region: Anderson
Financial & listing details
- Price per square foot: $151/sqft
- Tax assessed value: $81,400
- Annual tax amount: $953
- Date on market: 6/6/2025
- Cumulative days on market: 4 days
- Listing agreement: Exclusive Right To Sell
- Listing terms: USDA Loan
Price history
| Date | Event | Price |
|---|---|---|
| 7/7/2025 | Sold | $169,900$151/sqft |
Source:  WUMLS #20288253 Report a problem WUMLS #20288253 Report a problem | ||
| 6/10/2025 | Pending sale | $169,900$151/sqft |
Source:  Greater Greenville AOR #1559727 Report a problem Greater Greenville AOR #1559727 Report a problem | ||
| 6/6/2025 | Listed for sale | $169,900$151/sqft |
Source: WUMLS #20288253 Report a problem | ||
Public tax history
| Year | Property taxes | Tax assessment |
|---|---|---|
| 2025 | $1,119 -0.4% | $3,250 |
| 2024 | $1,124 +0.1% | $3,250 |
| 2023 | $1,122 +2.3% | $3,250 |
| 2022 | $1,097 +3% | $3,250 +7.3% |
| 2021 | $1,065 +528% | $3,030 |
| 2020 | $170 | $3,030 |
| 2019 | $170 | $3,030 |
| 2018 | $170 -1.3% | $3,030 |
| 2017 | $172 | $3,030 -0.3% |
| 2016 | -- | $3,040 |
| 2015 | -- | $3,040 |
| 2014 | -- | $3,040 |
| 2013 | -- | $3,040 -11.9% |
| 2012 | -- | $3,450 |
| 2011 | -- | $3,450 |
| 2010 | -- | $3,450 |
| 2009 | -- | $3,450 |
| 2008 | -- | $3,450 |
| 2007 | -- | $3,450 +38% |
| 2006 | -- | $2,500 +2.9% |
| 2005 | -- | $2,430 |
| 2004 | -- | $2,430 |
| 2003 | -- | $2,430 +16.3% |
| 2002 | -- | $2,090 |
| 2001 | -- | $2,090 +8.3% |
| 2000 | -- | $1,930 |
Find assessor info on the county website
Neighborhood: 29624
Nearby homes
- $173,4003 bd3 ba1k sqft305 Brookhaven Dr, Anderson, SC 29624Off Market
- $123,9002 bd2 ba1k sqft213 Brookhaven Dr, Anderson, SC 29624Off Market
- $241,3004 bd2 ba1.7k sqft103 Glendale Rd, Anderson, SC 29624Off Market
- $9,500-- bd-- ba-- sqft103 Glendale Rd, Anderson, SC 29624Off Market
- $199,0004 bd2 ba1.4k sqft304 Brookhaven Dr, Anderson, SC 29624Sold
- $144,5003 bd3 ba995 sqft212 Brookhaven Dr, Anderson, SC 29624Off Market
- $132,7003 bd1 ba1k sqft307 Brookhaven Dr, Anderson, SC 29624Off Market
- $183,0003 bd2 ba1.1k sqft211 Brookhaven Dr, Anderson, SC 29624Off Market
Nearby schools
GreatSchools rating
- NAHomeland Park Elementary SchoolGrades: PK-2Distance: 0.7 mi
- 3/10Robert Anderson MiddleGrades: 6-8Distance: 3.6 mi
- 3/10Westside High SchoolGrades: 9-12Distance: 4.9 mi
Schools provided by the listing agent
- Elementary: Homeland Park E
- Middle: Robert Anderson Middle
- High: Westside High
Source: WUMLS. This data may not be complete. We recommend contacting the local school district to confirm school assignments for this home.
Get a cash offer in 3 minutes
Find out how much your home could sell for in as little as 3 minutes with a no-obligation cash offer.
Estimated market value
$195,600
Get a cash offer in 3 minutes
Find out how much your home could sell for in as little as 3 minutes with a no-obligation cash offer.
Estimated market value
$195,600
- South Carolina
- Anderson County
- Anderson
- 29624
- 303 Brookhaven Dr
