Nestled on a picturesque .81-acre homesite in the heart of town, this exquisitely remodeled home offers a blend of sophistication & convenience just minutes from Texas A&M University. Thoughtfully curated with elevated finishes & timeless design throughout, this 3-bedroom, 2-bathroom home is truly one of a kind. Step inside to discover stunning bamboo flooring, soaring floor-to-ceiling windows, & an abundance of natural light that beautifully frames the lush outdoor surroundings. The expansive living room flows seamlessly into the dining area, creating an inviting atmosphere ideal for both intimate gatherings and effortless entertaining. The designer kitchen is equally impressive, featuring striking countertops, custom backsplash, gas cooktop, & storage space. The spacious primary suite serves as a serene retreat, complete with beautiful windows & a luxurious spa-inspired bathroom showcasing dual vanities, custom tile work, & an oversized walk-in shower. Outdoors, the property transforms into a private sanctuary. A spectacular covered deck overlooks the tranquil koi pond & beautifully landscaped grounds, while mature foliage and a thoughtfully designed layout create an extraordinary sense of seclusion. A dedicated dog run adds both convenience and functionality to the home. Ideally located just moments from Century Square, premier shopping, dining, parks, & entertainment, this remarkable property offers an unparalleled lifestyle in one of the area’s most desirable locations.
Active
$599,900
303 Brookside Dr E, Bryan, TX 77801
3beds
1,782sqft
Single Family Residence
Built in 1957
0.81 Acres Lot
$564,600 Zestimate®
$337/sqft
$-- HOA
What's special
Beautifully landscaped groundsSoaring floor-to-ceiling windowsAbundance of natural lightStunning bamboo flooringLuxurious spa-inspired bathroomExquisitely remodeled homeOversized walk-in shower
- 124 days
- 363
- 23
Zillow last checked:
Listing updated:
Listed by:
Sarah Miller TREC #0500065 979-255-1904,
Engel & Voelkers B/CS,
Caroline Waller TREC #0775323 979-587-2465,
Engel & Voelkers B/CS
Source: BCSMLS,MLS#: 26005621 Originating MLS: Bryan College Station Regional AOR
Originating MLS: Bryan College Station Regional AORFacts & features
Interior
Bedrooms & bathrooms
- Bedrooms: 3
- Bathrooms: 2
- Full bathrooms: 2
Rooms
- Room types: Dining Room, Family Room
Primary bedroom
- Level: Main
Bedroom
- Level: Main
Bedroom
- Level: Main
Bathroom
- Level: Main
Bathroom
- Level: Main
Dining room
- Level: Main
Kitchen
- Level: Main
Laundry
- Level: Main
Living room
- Level: Main
Heating
- Central, Electric
Cooling
- Central Air, Electric
Appliances
- Included: Some Gas Appliances, Built-In Electric Oven, Cooktop, Dishwasher, Disposal, Gas Water Heater, Microwave, Plumbed For Gas, Water Heater
- Laundry: Washer Hookup
Features
- French Door(s)/Atrium Door(s), Granite Counters, High Ceilings, Window Treatments, Ceiling Fan(s), Kitchen Exhaust Fan, Programmable Thermostat
- Flooring: Other, Tile
- Doors: French Doors, Insulated Doors
- Windows: Low-Emissivity Windows
- Has fireplace: Yes
- Fireplace features: Other
Interior area
- Total structure area: 1,782
- Total interior livable area: 1,782 sqft
Property
Parking
- Total spaces: 2
- Parking features: Attached, Garage, Garage Door Opener
- Attached garage spaces: 2
Accessibility
- Accessibility features: None
Features
- Levels: One
- Stories: 1
- Patio & porch: Deck
- Exterior features: Sprinkler/Irrigation
- Fencing: Partial,Wood
Lot
- Size: 0.81 Acres
- Features: Pond on Lot, Trees Large Size, Trees, Wooded
Details
- Parcel number: 34440
Construction
Type & style
- Home type: SingleFamily
- Architectural style: Traditional
- Property subtype: Single Family Residence
Materials
- Brick
- Foundation: Pillar/Post/Pier, Slab
- Roof: Composition
Condition
- Year built: 1957
Utilities & green energy
- Sewer: Public Sewer
- Water: Public
- Utilities for property: Electricity Available, Natural Gas Available, High Speed Internet Available, Sewer Available, Trash Collection, Water Available
Green energy
- Energy efficient items: Doors, Insulation, Thermostat, Windows
Community & HOA
Community
- Features: Deck/Porch
- Security: Security System, Smoke Detector(s)
- Subdivision: North Oakwood
HOA
- Has HOA: No
Location
- Region: Bryan
Financial & listing details
- Price per square foot: $337/sqft
- Date on market: 5/8/2026
- Cumulative days on market: 125 days
- Listing terms: Cash,Conventional
- Electric utility on property: Yes
Estimated market value
$564,600
$536,000 - $593,000
$1,943/mo
Price history
| Date | Event | Price |
|---|---|---|
| 5/8/2026 | Listed for sale | $599,900$337/sqft |
Source:  BCSMLS #26005621 Report a problem BCSMLS #26005621 Report a problem | ||
| 5/12/2014 | Sold | -- |
Source: BCSMLS #90213 Report a problem | ||
Public tax history
Tax history is unavailable.
Monthly payment
Est. payment
Payment breakdown
Explore the cost of this home by adjusting the details. Changes won't be saved.Climate risks
Neighborhood: North Oakwood
Nearby schools
Schools provided by the listing agent
- Middle: ,
- District: Bryan
Source: BCSMLS. This data may not be complete. We recommend contacting the local school district to confirm school assignments for this home.


Similar homes
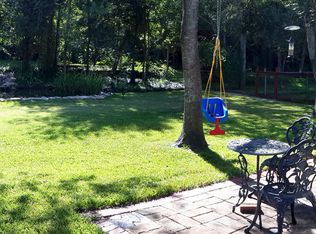
- $655,0004 bd4 ba2.6k sqft3711 Sunnybrook Ln, Bryan, TX 77802For Sale
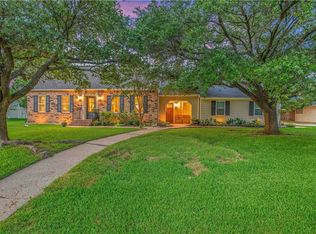 MLS ID #26010969, Jamie Prejean, CENTURY 21 Integra. BCSMLS
 - $499,9004 bd4 ba1.9k sqft2009 Quail Run, College Station, TX 77845For Sale
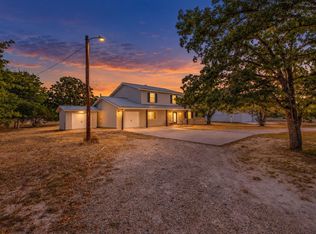 MLS ID #5562371, Jamie Prejean, Century 21 Integra. HAR
 - $549,9004 bd3 ba2.5k sqft1307 E 31st St, Bryan, TX 77802For Sale
 MLS ID #26006755, Sarah Miller, Engel & Voelkers B/CS. BCSMLS
 - $589,0003 bd2 ba1.5k sqft5810 Dilly Shaw Tap Rd, Bryan, TX 77808For Sale
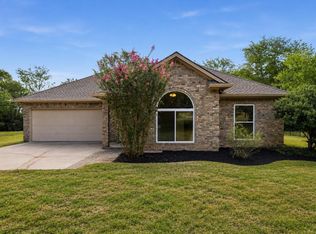 MLS ID #57922314, Heather Robinson, The Hudson Team. HAR
