Rock solid ONE OWNER home in Matthew Heights! Over 3400 square feet of well cared for living space. Plaster walls, Pella windows and doors, 2 masonry wood burning fireplaces and many more quality features. 4 good-sized bedrooms, 3 full baths, and a full finished walk-out lower level. Lots of room to entertain, hold holiday gatherings, and just every day living with a large main level living room with fireplace, lower level family room with fireplace, and huge game room. If you like to cook there's plenty of room in the well equipped kitchen with large informal dining area. Sliders lead to the deck that runs the entire length of the house. Now that the weather is getting warmer you're going to love the outdoor spaces: huge deck, patio, and large back yard. Storage will never be a problem- there's a 21 x 20 storage room under the garage. The concrete ceiling makes it a great storm shelter too! This home has been loved and cared for by one family for 47 years. Now it is time to pass the torch to a new owner who can make it there own! UPDATES: (2025) Carpet in living room, dining room, hallway, (3) bedrooms; (2025) Luxury vinyl in Primary bedroom bath; (2021) Water heater; (2020) Refrigerator; (2009) C/A conditioner; (2009) furnaces(2); Updated electrical panel
Closed
$282,500
303 Bruce Ave, Milan, IL 61264
4beds
1,724sqft
Single Family Residence
Built in 1978
0.31 Acres Lot
$288,400 Zestimate®
$164/sqft
$1,942 Estimated rent
Home value
$288,400
$239,000 - $349,000
$1,942/mo
Zestimate® history
Owner options
List your home for rent
$1,942/mo
Rent Zestimate®
Find your next renter with Zillow Rental Manager. Plus, with online applications, you can quickly screen prospective tenants – for free.
$1,942/mo
Rent Zestimate®
Refinance and save
$2,220/mo
Est. payment
Refinancing to a lower rate could help reduce your monthly payments and save thousands over the life of the loan.
$2,220/mo
Est. payment
Explore your selling options
Work with a Zillow partner agent
Leverage their expertise and Zillow's premium Showcase listings to get your home seen by more buyers.
Get startedList with your own agent
Get your home in front of millions of buyers by listing it on Zillow.
Learn how to do itSell it yourself
Take full control of how buyers see your home on Zillow by listing For Sale by Owner (FSBO).
List your homeWhat's special
Zillow last checked:
Listing updated:
Listed by:
Jean Mueller 309-781-3311,
Ruhl&Ruhl REALTORS Moline
Bought with:
Brody Gober
KW 1Advantage
Source: MRED as distributed by MLS GRID,MLS#: QC4262681
Facts & features
Interior
Bedrooms & bathrooms
- Bedrooms: 4
- Bathrooms: 3
- Full bathrooms: 3
Primary bedroom
- Features: Flooring (Carpet)
- Level: Main
- Area: 182 Square Feet
- Dimensions: 13x14
Primary bedroom
- Features: Flooring (Carpet)
- Level: Main
- Area: 182 Square Feet
- Dimensions: 13x14
Primary bedroom
- Features: Flooring (Carpet), Bathroom (Full)
- Level: Main
- Area: 182 Square Feet
- Dimensions: 13x14
Bedroom 2
- Features: Flooring (Carpet)
- Level: Main
- Area: 150 Square Feet
- Dimensions: 10x15
Bedroom 2
- Features: Flooring (Carpet)
- Level: Main
- Area: 150 Square Feet
- Dimensions: 10x15
Bedroom 2
- Features: Flooring (Carpet)
- Level: Main
- Area: 150 Square Feet
- Dimensions: 10x15
Bedroom 3
- Features: Flooring (Carpet)
- Level: Main
- Area: 117 Square Feet
- Dimensions: 9x13
Bedroom 3
- Features: Flooring (Carpet)
- Level: Main
- Area: 117 Square Feet
- Dimensions: 9x13
Bedroom 3
- Features: Flooring (Carpet)
- Level: Main
- Area: 117 Square Feet
- Dimensions: 9x13
Bedroom 4
- Features: Flooring (Carpet)
- Level: Basement
- Area: 182 Square Feet
- Dimensions: 13x14
Bedroom 4
- Features: Flooring (Carpet)
- Level: Basement
- Area: 182 Square Feet
- Dimensions: 13x14
Bedroom 4
- Features: Flooring (Carpet)
- Level: Basement
- Area: 182 Square Feet
- Dimensions: 13x14
Other
- Features: Flooring (Other)
- Level: Basement
- Area: 441 Square Feet
- Dimensions: 21x21
Dining room
- Features: Flooring (Carpet)
- Level: Main
- Area: 130 Square Feet
- Dimensions: 10x13
Dining room
- Features: Flooring (Carpet)
- Level: Main
- Area: 130 Square Feet
- Dimensions: 10x13
Dining room
- Features: Flooring (Carpet)
- Level: Main
- Area: 130 Square Feet
- Dimensions: 10x13
Family room
- Features: Flooring (Carpet)
- Level: Basement
- Area: 315 Square Feet
- Dimensions: 15x21
Family room
- Features: Flooring (Carpet)
- Level: Basement
- Area: 315 Square Feet
- Dimensions: 15x21
Family room
- Features: Flooring (Carpet)
- Level: Basement
- Area: 315 Square Feet
- Dimensions: 15x21
Kitchen
- Features: Flooring (Luxury Vinyl)
- Level: Main
- Area: 312 Square Feet
- Dimensions: 13x24
Kitchen
- Features: Flooring (Luxury Vinyl)
- Level: Main
- Area: 312 Square Feet
- Dimensions: 13x24
Kitchen
- Features: Kitchen (Eating Area-Table Space), Flooring (Luxury Vinyl)
- Level: Main
- Area: 312 Square Feet
- Dimensions: 13x24
Laundry
- Features: Flooring (Other)
- Level: Basement
- Area: 256 Square Feet
- Dimensions: 16x16
Laundry
- Features: Flooring (Other)
- Level: Basement
- Area: 256 Square Feet
- Dimensions: 16x16
Laundry
- Features: Flooring (Other)
- Level: Basement
- Area: 256 Square Feet
- Dimensions: 16x16
Living room
- Features: Flooring (Carpet)
- Level: Main
- Area: 169 Square Feet
- Dimensions: 13x13
Living room
- Features: Flooring (Carpet)
- Level: Main
- Area: 169 Square Feet
- Dimensions: 13x13
Living room
- Features: Flooring (Carpet)
- Level: Main
- Area: 169 Square Feet
- Dimensions: 13x13
Office
- Features: Flooring (Vinyl)
- Level: Basement
- Area: 132 Square Feet
- Dimensions: 11x12
Office
- Features: Flooring (Vinyl)
- Level: Basement
- Area: 132 Square Feet
- Dimensions: 11x12
Office
- Features: Flooring (Vinyl)
- Level: Basement
- Area: 132 Square Feet
- Dimensions: 11x12
Recreation room
- Features: Flooring (Carpet)
- Level: Basement
- Area: 480 Square Feet
- Dimensions: 20x24
Recreation room
- Features: Flooring (Carpet)
- Level: Basement
- Area: 480 Square Feet
- Dimensions: 20x24
Recreation room
- Features: Flooring (Carpet)
- Level: Basement
- Area: 480 Square Feet
- Dimensions: 20x24
Heating
- Forced Air, Natural Gas, Sep Heating Systems - 2+
Cooling
- Central Air
Appliances
- Included: Dishwasher, Microwave, Range, Refrigerator, Water Softener Owned
Features
- Windows: Window Treatments
- Basement: Finished,Egress Window,Full
- Number of fireplaces: 2
- Fireplace features: Wood Burning, Family Room, Living Room
Interior area
- Total interior livable area: 1,724 sqft
Property
Parking
- Total spaces: 2
- Parking features: Garage Door Opener, Yes, Attached, Garage
- Attached garage spaces: 2
- Has uncovered spaces: Yes
Features
- Patio & porch: Patio, Deck
Lot
- Size: 0.31 Acres
- Dimensions: 188x58x186x130
- Features: Sloped
Details
- Parcel number: 1626218007
Construction
Type & style
- Home type: SingleFamily
- Architectural style: Ranch
- Property subtype: Single Family Residence
Materials
- Wood Siding, Frame
- Foundation: Block
Condition
- New construction: No
- Year built: 1978
Utilities & green energy
- Sewer: Public Sewer
- Water: Public
- Utilities for property: Cable Available
Community & HOA
Community
- Subdivision: Matthew Heights
Location
- Region: Milan
Financial & listing details
- Price per square foot: $164/sqft
- Tax assessed value: $245,307
- Annual tax amount: $4,321
- Date on market: 12/30/2025
- Listing terms: FHA
Price history
| Date | Event | Price |
|---|---|---|
| 6/23/2025 | Sold | $282,500-0.9%$164/sqft |
Source:  MRED as distributed by MLS GRID #QC4262681 Report a problem MRED as distributed by MLS GRID #QC4262681 Report a problem | ||
| 5/2/2025 | Pending sale | $285,000$165/sqft |
Source:  RMLS Alliance as distributed by MLS GRID #QC4262681 Report a problem RMLS Alliance as distributed by MLS GRID #QC4262681 Report a problem | ||
| 4/28/2025 | Listed for sale | $285,000$165/sqft |
Source: RMLS Alliance as distributed by MLS GRID #QC4262681 Report a problem | ||
Public tax history
| Year | Property taxes | Tax assessment |
|---|---|---|
| 2025 | $6,339 +49.6% | $81,769 +6% |
| 2024 | $4,236 -2% | $77,141 +7% |
| 2023 | $4,322 -2.2% | $72,094 +8.4% |
| 2022 | $4,421 -4.7% | $66,507 +5.6% |
| 2021 | $4,638 -0.5% | $62,980 +2.6% |
| 2020 | $4,662 -1.3% | $61,384 +1% |
| 2019 | $4,722 -4.8% | $60,777 +1.2% |
| 2018 | $4,960 +10% | $60,057 +1.9% |
| 2017 | $4,509 +2.6% | $58,937 +0.5% |
| 2016 | $4,397 -0.1% | $58,644 +0.5% |
| 2015 | $4,401 | $58,335 +2.2% |
| 2014 | -- | $57,079 |
| 2013 | -- | $57,079 +0.2% |
| 2012 | -- | $56,965 -2.5% |
| 2011 | -- | $58,426 +2% |
| 2010 | -- | $57,281 |
| 2008 | -- | $57,281 +1% |
| 2006 | -- | $56,714 +2.5% |
| 2005 | $3,883 +5.5% | $55,330 +5% |
| 2004 | $3,683 -1.9% | $52,695 +1% |
| 2003 | $3,753 +4.7% | $52,174 +4% |
| 2002 | $3,585 +5.6% | $50,167 +5% |
| 2001 | $3,396 +9.7% | $47,778 +8% |
| 2000 | $3,097 | $44,239 |
Find assessor info on the county website
Neighborhood: 61264
Nearby homes
- $198,400-- bd-- ba1.1k sqft307 Bruce Ave, Milan, IL 61264Off Market
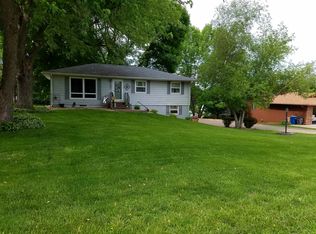
- $245,600-- bd-- ba1.6k sqft217 Bruce Ave, Milan, IL 61264Off Market
- $185,200-- bd-- ba1.2k sqft311 Bruce Ave, Milan, IL 61264Off Market
- $279,400-- bd-- ba2.8k sqft216 Blackhawk Ave, Milan, IL 61264Off Market
- $193,000-- bd-- ba1.2k sqft308 Blackhawk Ave, Milan, IL 61264Off Market
- $262,779-- bd-- ba3.3k sqft304 Bruce Ave, Milan, IL 61264Off Market
- $239,000-- bd-- ba1.5k sqft308 Bruce Ave, Milan, IL 61264Off Market
- $209,0004 bd3 ba2.8k sqft213 Bruce Ave, Milan, IL 61264Sold
Nearby schools
GreatSchools rating
- 5/10Thomas Jefferson Elementary SchoolGrades: PK-6Distance: 0.1 mi
- 3/10Edison Jr High SchoolGrades: 7-8Distance: 2.5 mi
- 2/10Rock Island High SchoolGrades: 9-12Distance: 3.5 mi
Schools provided by the listing agent
- Elementary: Jefferson
- Middle: Edison
- High: Rock Island
Source: MRED as distributed by MLS GRID. This data may not be complete. We recommend contacting the local school district to confirm school assignments for this home.
Sell for more on Zillow
Get a Zillow Showcase℠ listing at no additional cost and you could sell for .
$288,400
2% more
+$5,768
With Zillow Showcase(estimated)
$294,168
Sell for more on Zillow
Get a Zillow Showcase℠ listing at no additional cost and you could sell for .
$288,400
2% more
+$5,768
With Zillow Showcase(estimated)
$294,168
- Illinois
- Rock Island County
- Milan
- 61264
- 303 Bruce Ave
