Welcome home!! This home has everything you want! Enjoy this summer with your very own private Inground pools!!! No need to worry about the power going out, your whole house generator will kick on within minutes without skipping a beat. The 6ft privacy fence incumpasses the entire back yard and each post is secured with 80lbs of concrete. Store all of your garden equipment and pool toys in the large storage building. You will love the custom built in storage units in the bonus room. Organize your books, clothes, shoes or collectables in this fabulous space! The open floor plan allows for easy living and entertaining. There is plenty of room for your oversized comfy furniture, and a large dining table. The kitchen offers plenty of cabinet and counter space for the chef in the house. Located in a cul-de-sac on a large lot, enjoy a cookout and a game of cornnhole this summer with friends while cooling off in the pools. Just minutes away from the Piney Green gate to Camp Lejeune, grocery stores and shopping. This home is one you don't want to miss out on.
Sold for $359,900
$359,900
303 Burberry Court, Jacksonville, NC 28546
3beds
1,867sqft
Single Family Residence
Built in 2019
0.64 Acres Lot
$361,000 Zestimate®
$193/sqft
$2,169 Estimated rent
Home value
$361,000
$329,000 - $397,000
$2,169/mo
Zestimate® history
Owner options
List your home for rent
$2,169/mo
Rent Zestimate®
Find your next renter with Zillow Rental Manager. Plus, with online applications, you can quickly screen prospective tenants – for free.
$2,169/mo
Rent Zestimate®
Refinance and save
$2,356/mo
Est. payment
Refinancing to a lower rate could help reduce your monthly payments and save thousands over the life of the loan.
$2,356/mo
Est. payment
Explore your selling options
Work with a Zillow partner agent
Leverage their expertise and Zillow's premium Showcase listings to get your home seen by more buyers.
Get startedList with your own agent
Get your home in front of millions of buyers by listing it on Zillow.
Learn how to do itSell it yourself
Take full control of how buyers see your home on Zillow by listing For Sale by Owner (FSBO).
List your homeWhat's special
Zillow last checked:
Listing updated:
Listed by:
Ginger Weaver Robles 910-382-3141,
Southern Coast Realty Group,,
Lacera Smith 512-516-7066,
Southern Coast Realty Group,
Bought with:
Diane M Castro-Perez, 245995
Coldwell Banker Sea Coast Advantage-Hampstead
Rebecca Savulchak, 346981
Coldwell Banker Sea Coast Advantage - Jacksonville
Source: Hive MLS,MLS#: 100568057 Originating MLS: Carteret County Association of Realtors
Originating MLS: Carteret County Association of RealtorsFacts & features
Interior
Bedrooms & bathrooms
- Bedrooms: 3
- Bathrooms: 2
- Full bathrooms: 2
Rooms
- Room types: Living Room, Master Bedroom, Bathroom 1, Laundry, Bedroom 2, Bathroom 2, Bedroom 3, Bonus Room
Primary bedroom
- Level: Main
- Dimensions: 12.71 x 16.37
Bedroom 2
- Level: Main
- Dimensions: 10.37 x 13.54
Bedroom 3
- Level: Main
- Dimensions: 10.67 x 12.31
Bathroom 1
- Level: Main
- Dimensions: 8.29 x 8.96
Bathroom 2
- Level: Main
- Dimensions: 4.9 x 8.65
Bonus room
- Level: Second
- Dimensions: 20.85 x 9.15
Kitchen
- Level: Main
- Dimensions: 12.58 x 10.46
Laundry
- Level: Main
- Dimensions: 8.81 x 6.88
Living room
- Level: Main
- Dimensions: 15.63 x 19.35
Heating
- Heat Pump, Electric
Cooling
- Heat Pump
Appliances
- Included: Dishwasher, Electric Range
- Laundry: Dryer Hookup, Washer Hookup, Laundry Room
Features
- Master Downstairs, Walk-in Closet(s), Vaulted Ceiling(s), Tray Ceiling(s), High Ceilings, Whole-Home Generator, Bookcases, Ceiling Fan(s), Blinds/Shades, Walk-In Closet(s)
- Flooring: Carpet, Vinyl
- Doors: Thermal Doors, Storm Door(s)
- Windows: Thermal Windows
- Basement: None
Interior area
- Total structure area: 1,867
- Total interior livable area: 1,867 sqft
Property
Parking
- Total spaces: 2
- Parking features: Concrete, Garage Door Opener, Garage
- Attached garage spaces: 2
Features
- Levels: One and One Half
- Patio & porch: Open, Patio, Other
- Exterior features: Storm Doors, Thermal Doors
- Pool features: In Ground
- Fencing: Privacy,Back Yard,Wood,Fenced
- Has view: Yes
- View description: See Remarks
- Waterfront features: None
- Frontage type: See Remarks
Lot
- Size: 0.64 Acres
- Dimensions: 50 x 89 x 120 x 196 x 285
- Features: Cul-De-Sac, Level
Details
- Additional structures: Shed(s)
- Parcel number: 1114n30
- Zoning: RA
- Special conditions: Standard
Construction
Type & style
- Home type: SingleFamily
- Property subtype: Single Family Residence
Materials
- Vinyl Siding, Wood Frame, Stone Veneer
- Foundation: Slab
- Roof: Architectural Shingle
Condition
- New construction: No
- Year built: 2019
Utilities & green energy
- Sewer: Septic Tank
- Water: County Water
- Utilities for property: Cable Available, Water Connected
Community & HOA
Community
- Security: Smoke Detector(s)
- Subdivision: Waters Farm
HOA
- Has HOA: Yes
- Amenities included: Maintenance Common Areas
- HOA fee: $200 annually
- HOA name: Waters Farm HOA
- HOA phone: 910-346-9800
Location
- Region: Jacksonville
Financial & listing details
- Price per square foot: $193/sqft
- Tax assessed value: $224,277
- Annual tax amount: $1,469
- Date on market: 4/18/2026
- Cumulative days on market: 5 days
- Listing agreement: Exclusive Right To Sell
- Listing terms: Cash,Conventional,FHA,USDA Loan,VA Loan
- Road surface type: Paved
Price history
| Date | Event | Price |
|---|---|---|
| 5/19/2026 | Sold | $359,900$193/sqft |
Source:  Hive MLS #100568057 Report a problem Hive MLS #100568057 Report a problem | ||
| 4/22/2026 | Contingent | $359,900$193/sqft |
Source: Hive MLS #100568057 Report a problem | ||
| 4/18/2026 | Listed for sale | $359,900+3%$193/sqft |
Source: Hive MLS #100568057 Report a problem | ||
| 12/5/2023 | Listing removed | -- |
Source: Hive MLS #100415582 Report a problem | ||
| 11/20/2023 | Listed for sale | $349,500+20.5%$187/sqft |
Source: Hive MLS #100415582 Report a problem | ||
| 8/31/2022 | Sold | $290,000$155/sqft |
Source: Hive MLS #100340028 Report a problem | ||
| 8/23/2022 | Pending sale | $290,000$155/sqft |
Source: Hive MLS #100340028 Report a problem | ||
| 8/15/2022 | Listed for sale | $290,000+40.8%$155/sqft |
Source: Hive MLS #100340028 Report a problem | ||
| 9/12/2019 | Sold | $206,000$110/sqft |
Source: Public Record Report a problem | ||
Public tax history
| Year | Property taxes | Tax assessment |
|---|---|---|
| 2025 | $1,469 | $224,277 |
| 2024 | $1,469 | $224,277 |
| 2023 | $1,469 0% | $224,277 |
| 2022 | $1,469 +9.7% | $224,277 +18.1% |
| 2021 | $1,339 | $189,960 |
| 2020 | $1,339 +442.7% | $189,960 +442.7% |
| 2019 | $247 | $35,000 |
| 2018 | -- | -- |
Find assessor info on the county website
Neighborhood: 28546
Nearby homes
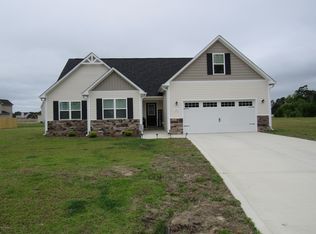
- $354,8003 bd2 ba-- sqft303 Burberry Ct, Jacksonville, NC 28546Off Market
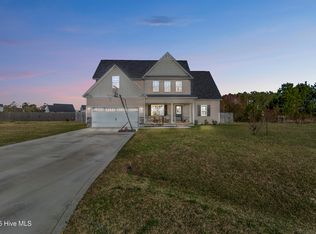
- $319,9003 bd3 ba1.8k sqft305 Burberry Ct, Jacksonville, NC 28546Sold
- $307,5003 bd3 ba1.6k sqft111 Barnhouse Rd, Jacksonville, NC 28546Sold

- $325,0003 bd3 ba1.6k sqft105 Barnhouse Rd, Jacksonville, NC 28546Sold
- $310,2003 bd2 ba1.7k sqft113 Barnhouse Rd, Jacksonville, NC 28546Off Market
- $316,9003 bd3 ba1.8k sqft103 Barnhouse Rd, Jacksonville, NC 28546Off Market
- $110,3003 bd1 ba1.5k sqft362 Old 30 Rd, Jacksonville, NC 28546Off Market
- $1003,484 Square Feet307 Burberry Ct, Jacksonville, NC 28546Off Market
Nearby schools
GreatSchools rating
- 8/10Morton ElementaryGrades: PK-5Distance: 0.6 mi
- 7/10Hunters Creek MiddleGrades: 6-8Distance: 2 mi
- 4/10White Oak HighGrades: 9-12Distance: 1.7 mi
Schools provided by the listing agent
- Elementary: Hunters Creek
- Middle: Hunters Creek
- High: White Oak
Source: Hive MLS. This data may not be complete. We recommend contacting the local school district to confirm school assignments for this home.
Get a cash offer in 3 minutes
Find out how much your home could sell for in as little as 3 minutes with a no-obligation cash offer.
Estimated market value
$361,000
Get a cash offer in 3 minutes
Find out how much your home could sell for in as little as 3 minutes with a no-obligation cash offer.
Estimated market value
$361,000
- North Carolina
- Onslow County
- Jacksonville
- 28546
- 303 Burberry Court
Nearby cities
Nearby zip codes
Other Jacksonville Topics
