Discover this stunning 4-bedroom, 2.5-bath home nestled in the highly sought-after community of Coppell, TX. Designed with both style and functionality in mind, this home is perfect for those seeking a blend of contemporary comfort and timeless charm in the heart of the DFW metroplex.
Upon entering, you'll be greeted by newer wood look flooring that draws you into expansive open-concept living areas that seamlessly connect to the beautifully remodeled kitchen. The kitchen features sleek granite countertops, modern elongated subway tile backsplash and white cabinetry. Newer vinyl windows throughout the home create energy efficiency while allowing for abundant natural light and an inviting atmosphere.
The primary suite offers a tranquil retreat with an elegantly updated en-suite bath equipped with dual sinks, a soaking tub, a separate walk-in shower large walk in closet. Three additional spacious bedrooms provide ample space for guests or a home office, each offering comfort and versatility. The home’s three bathrooms have been thoughtfully updated with modern floors and finishes.
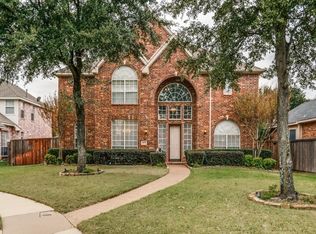
Step outside to an inviting backyard oasis, perfect for entertaining or unwinding after a busy day. The exterior of the home boasts classic brickwork with freshly painted trim, offering an enduring and sophisticated curb appeal. The well-maintained yard provides a lush and serene setting, with plenty of space for outdoor activities. Relax or barbeque on your spacious covered patio featuring stamped concrete or practice your putting skills on the putting green.
Situated in a prime location on a quiet cul-de-sac, with walkability to top-rated schools, parks, and amenities, this Coppell gem offers both a peaceful neighborhood atmosphere.
Don't miss your chance to own this exceptional Coppell property! Experience the lifestyle you've been dreaming of in this remarkable home with an easy commute to DFW airport and most areas of the metroplex.
Sold
Price Unknown
303 Buttonwood Ct, Coppell, TX 75019
4beds
2,642sqft
Single Family Residence
Built in 1995
8,537 Square Feet Lot
$629,500 Zestimate®
$--/sqft
$3,406 Estimated rent
Home value
$629,500
$573,000 - $686,000
$3,406/mo
Zestimate® history
Owner options
List your home for rent
$3,406/mo
Rent Zestimate®
Find your next renter with Zillow Rental Manager. Plus, with online applications, you can quickly screen prospective tenants – for free.
$3,406/mo
Rent Zestimate®
Refinance and save
$400/mo
Est. payment
Refinancing to a lower rate could help reduce your monthly payments and save thousands over the life of the loan.
$400/mo
Est. payment
Explore your selling options
Work with a Zillow partner agent
Leverage their expertise and Zillow's premium Showcase listings to get your home seen by more buyers.
Get startedList with your own agent
Get your home in front of millions of buyers by listing it on Zillow.
Learn how to do itSell it yourself
Take full control of how buyers see your home on Zillow by listing For Sale by Owner (FSBO).
List your homeWhat's special
Freshly painted trimUpdated en-suite bathAbundant natural lightInviting backyard oasisWell-maintained yardSleek granite countertopsNewer vinyl windows
Zillow last checked:
Listing updated:
Listed by:
Mandy Pickerill 0628340 214-274-6440,
Coldwell Banker Apex, REALTORS 972-208-8797
Bought with:
Laura Barnett, 0417161
RE/MAX DFW Associates
Source: NTREIS,MLS#: 21073773
Facts & features
Interior
Bedrooms & bathrooms
- Bedrooms: 4
- Bathrooms: 3
- Full bathrooms: 2
- 1/2 bathrooms: 1
Primary bedroom
- Features: Ceiling Fan(s), Walk-In Closet(s)
- Level: First
- Dimensions: 13 x 20
Bedroom
- Features: Ceiling Fan(s)
- Level: Second
- Dimensions: 13 x 13
Bedroom
- Features: Ceiling Fan(s)
- Level: Second
- Dimensions: 12 x 12
Bedroom
- Features: Ceiling Fan(s)
- Level: Second
- Dimensions: 14 x 12
Primary bathroom
- Features: Built-in Features, Dual Sinks, En Suite Bathroom, Garden Tub/Roman Tub, Separate Shower
- Level: First
- Dimensions: 11 x 12
Breakfast room nook
- Level: First
- Dimensions: 14 x 7
Den
- Features: Ceiling Fan(s)
- Level: Second
- Dimensions: 14 x 11
Dining room
- Level: First
- Dimensions: 12 x 14
Other
- Features: Built-in Features, Dual Sinks, Linen Closet
- Level: Second
- Dimensions: 4 x 6
Half bath
- Level: First
- Dimensions: 4 x 7
Kitchen
- Features: Breakfast Bar, Granite Counters, Pantry
- Level: First
- Dimensions: 16 x 17
Living room
- Features: Ceiling Fan(s), Fireplace
- Level: First
- Dimensions: 14 x 12
Utility room
- Features: Utility Room
- Level: First
- Dimensions: 6 x 7
Heating
- Central, Fireplace(s), Natural Gas
Cooling
- Central Air, Ceiling Fan(s), Electric
Appliances
- Included: Dishwasher, Electric Cooktop, Electric Oven, Disposal, Microwave
- Laundry: Washer Hookup, Electric Dryer Hookup
Features
- Built-in Features, Kitchen Island, Pantry, Walk-In Closet(s)
- Flooring: Carpet, Ceramic Tile, Vinyl
- Has basement: No
- Number of fireplaces: 1
- Fireplace features: Gas Log, Gas Starter
Interior area
- Total interior livable area: 2,642 sqft
Property
Parking
- Total spaces: 2
- Parking features: Garage Faces Rear
- Attached garage spaces: 2
Features
- Levels: Two
- Stories: 2
- Pool features: None
- Fencing: Wood
Lot
- Size: 8,537 Square Feet
- Features: Cul-De-Sac
Details
- Additional structures: Garage(s)
- Parcel number: 180075000B0140000
Construction
Type & style
- Home type: SingleFamily
- Architectural style: Traditional,Detached
- Property subtype: Single Family Residence
Materials
- Brick
- Foundation: Slab
- Roof: Composition
Condition
- Year built: 1995
Utilities & green energy
- Sewer: Public Sewer
- Water: Public
- Utilities for property: Sewer Available, Water Available
Community & HOA
Community
- Security: Smoke Detector(s)
- Subdivision: Village Cottonwood Creek Sec 04
HOA
- Has HOA: Yes
- Services included: Association Management
- HOA fee: $400 annually
- HOA name: Clark Simson Miller
- HOA phone: 000-000-0000
Location
- Region: Coppell
Financial & listing details
- Tax assessed value: $650,640
- Annual tax amount: $12,976
- Date on market: 10/3/2025
- Cumulative days on market: 76 days
- Listing terms: Cash,Conventional
- Exclusions: W/D Mounted TVs Refrigerator is negotiable
Price history
| Date | Event | Price |
|---|---|---|
| 2/11/2026 | Sold | -- |
Source: NTREIS #21073773 Report a problem | ||
| 1/7/2026 | Pending sale | $650,000$246/sqft |
Source: NTREIS #21073773 Report a problem | ||
| 12/18/2025 | Contingent | $650,000$246/sqft |
Source: NTREIS #21073773 Report a problem | ||
| 12/9/2025 | Price change | $650,000-5.1%$246/sqft |
Source: NTREIS #21073773 Report a problem | ||
| 10/16/2025 | Price change | $685,000-2.1%$259/sqft |
Source: NTREIS #21073773 Report a problem | ||
| 10/3/2025 | Listed for sale | $700,000+133.3%$265/sqft |
Source: NTREIS #21073773 Report a problem | ||
| 5/21/2013 | Listing removed | $299,990$114/sqft |
Source: Homepath #11946692 Report a problem | ||
| 5/4/2013 | Listed for sale | $299,990$114/sqft |
Source: Homepath #11946692 Report a problem | ||
Public tax history
| Year | Property taxes | Tax assessment |
|---|---|---|
| 2025 | $10,042 +5% | $650,640 |
| 2024 | $9,563 +5.9% | $650,640 |
| 2023 | $9,026 -6.9% | $650,640 +39% |
| 2022 | $9,692 -10.5% | $468,240 |
| 2021 | $10,833 +8.4% | $468,240 +13% |
| 2020 | $9,993 -1.2% | $414,340 |
| 2019 | $10,119 +2.3% | $414,340 |
| 2018 | $9,890 +9.1% | $414,340 +17.9% |
| 2017 | $9,067 -0.5% | $351,290 |
| 2016 | $9,112 +13.5% | $351,290 +13.9% |
| 2015 | $8,026 | $308,350 +4.5% |
| 2014 | $8,026 | $295,130 |
| 2013 | -- | -- |
| 2012 | -- | -- |
| 2011 | -- | -- |
| 2010 | -- | -- |
| 2009 | -- | -- |
| 2008 | -- | -- |
| 2007 | -- | -- |
| 2005 | -- | -- |
| 2004 | -- | -- |
| 2003 | -- | -- |
| 2002 | -- | -- |
| 2001 | -- | -- |
Find assessor info on the county website
Neighborhood: Cottonwood Creek
Nearby homes
- $580,4004 bd2 ba2.4k sqft307 Buttonwood Ct, Coppell, TX 75019Off Market
- $536,4004 bd2 ba1.9k sqft300 Bricknell Dr, Coppell, TX 75019Off Market
- $452,2003 bd3 ba2k sqft249 Tanbark Cir, Coppell, TX 75019Off Market

- $541,5004 bd2 ba2.2k sqft311 Buttonwood Ct, Coppell, TX 75019Off Market
- $699,7004 bd3 ba3.1k sqft304 Bricknell Dr, Coppell, TX 75019Off Market
- $582,9005 bd4 ba2.4k sqft606 Tanbark Ct, Coppell, TX 75019Off Market
- $438,7003 bd3 ba1.8k sqft245 Tanbark Cir, Coppell, TX 75019Off Market
- $605,8003 bd2 ba2.4k sqft308 Bricknell Dr, Coppell, TX 75019Off Market
Nearby schools
GreatSchools rating
- 9/10Cottonwood Creek Elementary SchoolGrades: K-5Distance: 0.2 mi
- 10/10Coppell Middle NorthGrades: 6-8Distance: 1.1 mi
- 8/10Coppell High SchoolGrades: 9-12Distance: 0.6 mi
Schools provided by the listing agent
- Elementary: Cottonwood
- Middle: Coppellwes
- High: Coppell
- District: Coppell ISD
Source: NTREIS. This data may not be complete. We recommend contacting the local school district to confirm school assignments for this home.
Get a cash offer in 3 minutes
Find out how much your home could sell for in as little as 3 minutes with a no-obligation cash offer.
Estimated market value
$629,500
Get a cash offer in 3 minutes
Find out how much your home could sell for in as little as 3 minutes with a no-obligation cash offer.
Estimated market value
$629,500
- Texas
- Dallas County
- Coppell
- 75019
- Cottonwood Creek
- 303 Buttonwood Ct
