Skip main navigation
Closed
  • Price Unknown

    303 Cahill St, Senatobia, MS 38668

    4beds
    4,580sqft
    Residential, Single Family Residence
    Built in 1965
    0.73 Acres Lot
    $371,600 Zestimate®
    $--/sqft
    $2,954 Estimated rent

    Home value

    $371,600

    Estimated sales range

    Not available

    $2,954/mo

    Zestimate® history
    Loading
    Loading...

    Owner options

    List your home for rent

    $2,954/mo

    Rent Zestimate®

    Find your next renter with Zillow Rental Manager. Plus, with online applications, you can quickly screen prospective tenants – for free.

    Learn more

    $2,954/mo

    Rent Zestimate®

    Refinance and save

    Refinancing to a lower rate could help reduce your monthly payments and save thousands over the life of the loan.

    See today's rates

    Explore your selling options

    Work with a Zillow partner agent

    Leverage their expertise and Zillow's premium Showcase listings to get your home seen by more buyers.

    Get started

    List with your own agent

    Get your home in front of millions of buyers by listing it on Zillow.

    Learn how to do it

    Sell it yourself

    Take full control of how buyers see your home on Zillow by listing For Sale by Owner (FSBO).

    List your home

    What's special

    Eat-in kitchenHearth roomCedar master closetWet barDining roomCircle driveBreakfast area
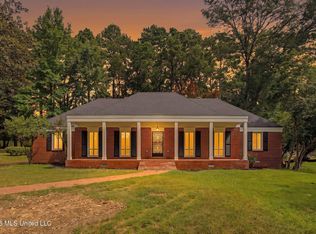
    This home was meticulously crafted with comfort in mind. A new roof was installed June 2024. Recently refreshed with fresh paint throughout, it exudes a welcoming atmosphere from the moment you step in. The entryway spans multiple levels, leading into a spacious 36 X 15 living room and an even larger 30 X 25 great room, complete with a cozy fireplace, beautiful built-ins, and a sophisticated wet bar featuring granite countertops. The plantation shutters throughout allow ample natural lighting. The kitchen is a chef's dream, designed for entertaining with its double ovens, central island, built-in pantry system, and French sliding doors that open from the breakfast room onto a charming gazebo and deck area. The formal dining room is perfect for entertaining. The bedrooms are generously sized, each offering ample closet space, with the downstair primary bedroom featuring a large cedar closet. Both the primary bathroom and the hall bathroom boast double sinks, adding convenience and luxury. There are 3 bedrooms and 2 baths on the upper level, one bedroom has 4 closets. Outside, the home is adorned with wrought iron accents and offers two distinct patio areas. Towering trees create a serene backdrop, enhancing the charm of this Southern-style residence. The entire driveway has been resealed In August 2024. It is located just a short walk from Main St in a well established subdivision at the end of a quite street. While this home may be older, its spacious layout and solid structure provide a canvas for personalization and future renovations. With an attractive price per square foot, this is an opportunity not to be missed. You can envision the possibilities of making this home your own.

    Zillow last checked:

    Listing updated:

    Listed by:

    Jane Massie 662-689-0998,

    Crye-Leike Hernando

    Bought with:

    Anita Brown, S-24864

    Capstone Realty Services

    Source: MLS United,MLS#: 4084473

    Facts & features

    Interior

    Bedrooms & bathrooms
    • Bedrooms: 4
    • Bathrooms: 4
    • Full bathrooms: 3
    • 1/2 bathrooms: 1
    Primary bedroom
    • Description: 15 X 11
    • Level: Lower
    Bedroom
    • Description: Upstairs Primary 16 X 13
    • Level: Upper
    Bedroom
    • Description: 12 X 11
    • Level: Upper
    Bedroom
    • Description: 12 X 11
    • Level: Upper
    Primary bathroom
    • Description: 12 X 15
    • Level: Lower
    Bathroom
    • Description: 12 X 5
    • Level: Upper
    Bathroom
    • Description: 7 X 5
    • Level: Upper
    Den
    • Description: 23 X 11
    • Level: Lower
    Dining room
    • Description: 13 X 11
    • Level: Main
    Great room
    • Description: 30 X 25
    • Level: Lower
    Kitchen
    • Description: 25 X 11
    • Level: Main
    Living room
    • Description: 36 X 15
    • Level: Main
    Other
    • Description: Cedar Closet 16 X 6
    • Level: Lower
    Heating
    • Central, Natural Gas
    Cooling
    • Ceiling Fan(s), Central Air, Gas
    Appliances
    • Included: Dishwasher, Disposal, Double Oven
    • Laundry: Laundry Room
    Features
    • Bar, Beamed Ceilings, Bookcases, Built-in Features, Cedar Closet(s), Ceiling Fan(s), Crown Molding, Eat-in Kitchen, Entrance Foyer, Kitchen Island, Laminate Counters, Primary Downstairs, Recessed Lighting, Walk-In Closet(s), Wet Bar, Double Vanity
    • Flooring: Carpet, Combination, Laminate, Tile
    • Doors: French Doors, Security
    • Windows: Plantation Shutters
    • Has fireplace: Yes
    • Fireplace features: Den, Great Room
    Interior area
    • Total structure area: 4,580
    • Total interior livable area: 4,580 sqft

    Property

    Parking
    • Total spaces: 2
    • Parking features: Attached Carport, Circular Driveway, Direct Access, Paved
    • Carport spaces: 2
    • Has uncovered spaces: Yes
    Features
    • Levels: Multi/Split
    • Patio & porch: Deck, Front Porch, Patio
    • Exterior features: Rain Gutters, None
    • Fencing: Back Yard
    Lot
    • Size: 0.73 Acres
    • Dimensions: 126 x 241
    • Features: Landscaped, Sloped, Sprinklers In Front, Sprinklers In Rear
    Details
    • Additional structures: Gazebo
    • Parcel number: 099k030000800

    Construction

    Type & style
    • Home type: SingleFamily
    • Architectural style: Traditional
    • Property subtype: Residential, Single Family Residence
    Materials
    • Brick, Metal Siding
    • Foundation: Conventional, Slab
    • Roof: Asphalt
    Condition
    • Move In Ready
    • New construction: No
    • Year built: 1965

    Utilities & green energy

    • Sewer: Public Sewer
    • Water: Public
    • Utilities for property: Electricity Connected, Sewer Connected, Water Connected

    Community & neighborhood

    Location
    • Region: Senatobia
    • Subdivision: Wooten

    Price history

    DateEventPrice
    2/27/2025Sold--
    Source: MLS United #4084473 Report a problem
    2/6/2025Pending sale$399,999$87/sqft
    Source: MLS United #4084473 Report a problem
    12/3/2024Price change$399,999-4.5%$87/sqft
    Source: MLS United #4084473 Report a problem
    11/4/2024Price change$419,000-2.3%$91/sqft
    Source: MLS United #4084473 Report a problem
    7/3/2024Listed for sale$429,000+7.3%$94/sqft
    Source: MLS United #4084473 Report a problem
    6/1/2024Listing removed--
    Source: NCMBR #153322 Report a problem
    10/26/2023Price change$399,999-4.5%$87/sqft
    Source: NCMBR #153322 Report a problem
    9/27/2023Price change$419,000-2.3%$91/sqft
    Source: MLS United #4054676 Report a problem
    8/30/2023Price change$429,000-4.5%$94/sqft
    Source: MLS United #4054676 Report a problem
    7/31/2023Listed for sale$449,000$98/sqft
    Source: MLS United #4054676 Report a problem
    7/28/2023Listing removed--
    Source: MLS United #4033499 Report a problem
    7/12/2023Listed for sale$449,000-3.4%$98/sqft
    Source: MLS United #4033499 Report a problem
    7/1/2023Listing removed--
    Source: MLS United #4033499 Report a problem
    5/8/2023Price change$465,000-3.1%$102/sqft
    Source: MLS United #4033499 Report a problem
    3/31/2023Price change$480,000-3%$105/sqft
    Source: MLS United #4033499 Report a problem
    1/30/2023Price change$495,000-4.8%$108/sqft
    Source: MLS United #4033499 Report a problem
    12/28/2022Price change$519,900-4.6%$114/sqft
    Source: MLS United #4033499 Report a problem
    11/11/2022Listed for sale$544,900+118.8%$119/sqft
    Source: MLS United #4033499 Report a problem
    3/24/2021Listing removed--
    Source: Owner Report a problem
    10/30/2020Listing removed$1,500
    Source: Owner Report a problem
    10/24/2020Price change$1,500+15.4%
    Source: Owner Report a problem
    10/21/2020Listed for rent$1,300
    Source: Owner Report a problem
    12/3/2019Listing removed$249,000$54/sqft
    Source: CENTURY 21 Bob Leigh & Associates #322659 Report a problem
    11/20/2019Price change$249,000-7.4%$54/sqft
    Source: CENTURY 21 Bob Leigh & Associates #322659 Report a problem
    11/13/2019Price change$269,000+7.6%$59/sqft
    Source: CENTURY 21 Bob Leigh & Associates #322659 Report a problem
    11/11/2019Listed for sale$249,900$55/sqft
    Source: CENTURY 21 Bob Leigh & Associates #322659 Report a problem

    Public tax history

    YearProperty taxesTax assessment
    2025$5,099 +36.5%$31,068 +45.9%
    2024$3,734 $21,296
    2023$3,734 $21,296
    2022$3,734 -0.8%$21,296
    2021$3,763 +4.2%$21,296 +6.6%
    2020$3,610 +1.8%$19,972
    2018$3,544 -30.7%$19,972 -33.3%
    2017$5,115 $29,958 +53.9%
    2016-- $19,469 -11.7%
    2015-- $22,059
    2014-- $22,059
    2013-- $22,059 -1.1%
    2012-- $22,313
    2011-- $22,313
    2010-- $22,313

    Find assessor info on the county website

    Neighborhood: 38668

    Nearby schools

    GreatSchools rating
    Schools provided by the listing agent
    • Elementary: Senatobia
    • Middle: Senatobia Middle School
    • High: Senatobia

    Source: MLS United. This data may not be complete. We recommend contacting the local school district to confirm school assignments for this home.

    Sell for more on Zillow
    Get a Zillow Showcase℠ listing at no additional cost and you could sell for .
    $371,600
    2% more
    +$7,432
    With Zillow Showcase(estimated)
    $379,032