Skip main navigation
Closed
  • $838,900

    303 Cameron Ct, Daphne, AL 36526

    4beds
    3,929sqft
    Residential
    Built in 1993
    0.62 Acres Lot
    $940,000 Zestimate®
    $214/sqft
    $3,327 Estimated rent

    Home value

    $940,000

    $855,000 - $1.04M

    $3,327/mo

    Zestimate® history
    Loading
    Loading...

    Owner options

    List your home for rent

    $3,327/mo

    Rent Zestimate®

    Find your next renter with Zillow Rental Manager. Plus, with online applications, you can quickly screen prospective tenants – for free.

    Learn more

    $3,327/mo

    Rent Zestimate®

    Refinance and save

    $4,548/mo

    Est. payment

    Refinancing to a lower rate could help reduce your monthly payments and save thousands over the life of the loan.

    See today's rates

    $4,548/mo

    Est. payment

    Explore your selling options

    Work with a Zillow partner agent

    Leverage their expertise and Zillow's premium Showcase listings to get your home seen by more buyers.

    Get started

    List with your own agent

    Get your home in front of millions of buyers by listing it on Zillow.

    Learn how to do it

    Sell it yourself

    Take full control of how buyers see your home on Zillow by listing For Sale by Owner (FSBO).

    List your home

    What's special

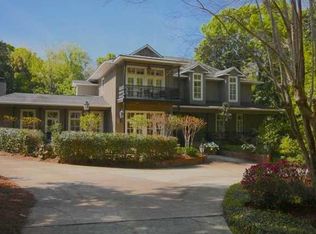
    Lorna Huey designed Creole home in sought after Cameron Court neighborhood in Old Town Daphne is a hidden treasure & a true Southern gem! This spacious four bedroom, three & a half bath home on a wooded cul-de-sac street w/ bay access is perfectly situated within walking distance to area schools...Bayside Acadamy, Christ the King school, Daphne Elementary, restaurants, coffee shops, & medical facilities, w/ natural low-maintenance landscaping (featuring river rocks, an abundance of magnolia trees, bamboo, vibrant hydrangeas), irrigated yard with 10 station irrigation system & fully fenced. Porches are stamped concrete & have ceiling fans & a new deck out back! Step inside this spacious, inviting interior, boasting a separate large dining room/library with loads of bookshelves & butler's pantry with wet bar. The kitchen has a gas stovetop with beautiful custom stone hood & backsplash, granite, kitchen island, lots of storage & separate breakfast area & desk. An expansive living room, adorned with authentic Saltillo Tile & beautiful large gas fireplace trimmed with a bullnose mantle & surround. The laundry room is very large with mop sink and loads of storage for your convenience. The large primary bedroom is located on the main floor featuring engineered hardwood floors & charming gas fireplace. The primary bath has double vanities & oversized closets. Making our way upstairs, there is a chairlift for ease and convenience. At the top of the stairs is a large den area with built-ins & an office area with built in granite desk & bookshelves. Upstairs there are 3 additional bedrooms with XL closets & 2 full baths with charming nooks and details. The 2-car garage has built-in cabinets & shelves with loads of storage options & an attic pull-down w/ large storage area. This exquisite neighborhood has deeded bay access for homeowners for sunsets every day! An easement behind the home provides privacy and quiet home life. $10,000 CREDIT FOR INTERIOR UPGRADES! HOME SOLD AS IS

    Zillow last checked:

    Listing updated:

    Listed by:

    Michelle Bigler PHONE:251-367-1111,

    Wise Living Real Estate, LLC

    Bought with:

    Lisa Broadhead

    Wise Living Real Estate, LLC

    Source: Baldwin Realtors,MLS#: 365628MLS Logo

    Facts & features

    Interior

    Bedrooms & bathrooms
    • Bedrooms: 4
    • Bathrooms: 4
    • Full bathrooms: 3
    • 1/2 bathrooms: 1
    • Main level bedrooms: 1
    Primary bedroom
    • Features: 1st Floor Primary, Fireplace, Multiple Walk in Closets, Walk-In Closet(s)
    • Level: Main
    • Area: 315
    • Dimensions: 21 x 15
    Bedroom 2
    • Level: Second
    • Area: 189.75
    • Dimensions: 16.5 x 11.5
    Bedroom 3
    • Level: Second
    • Area: 238
    • Dimensions: 14 x 17
    Bedroom 4
    • Level: Second
    • Area: 180
    • Dimensions: 15 x 12
    Primary bathroom
    • Features: Double Vanity, Soaking Tub, Separate Shower, Private Water Closet
    Dining room
    • Features: Breakfast Area-Kitchen, Separate Dining Room
    • Level: Main
    Kitchen
    • Level: Main
    Living room
    • Level: Main
    Heating
    • Natural Gas
    Cooling
    • Electric, Ceiling Fan(s)
    Appliances
    • Included: Dishwasher, Disposal, Microwave, Gas Range
    Features
    • Ceiling Fan(s), En-Suite, High Ceilings, Storage, Wet Bar
    • Flooring: Carpet, Tile, Wood
    • Has basement: No
    • Number of fireplaces: 2
    • Fireplace features: Gas Log, Living Room
    Interior area
    • Total structure area: 3,929
    • Total interior livable area: 3,929 sqft

    Property

    Parking
    • Total spaces: 2
    • Parking features: Attached, Garage, Garage Door Opener
    • Has attached garage: Yes
    • Covered spaces: 2
    Features
    • Levels: Two
    • Patio & porch: Covered, Patio
    • Exterior features: Irrigation Sprinkler, Storage, Termite Contract
    • Fencing: Fenced
    • Has view: Yes
    • View description: Northern View, Trees/Woods
    • Waterfront features: Bay Access (<=1/4 Mi)
    Lot
    • Size: 0.62 Acres
    • Dimensions: 120 x 223
    • Features: Less than 1 acre, Wooded
    Details
    • Parcel number: 4304410003026.013
    • Zoning description: Single Family Residence

    Construction

    Type & style
    • Home type: SingleFamily
    • Architectural style: Creole
    • Property subtype: Residential
    Materials
    • Stucco
    • Foundation: Slab
    • Roof: Dimensional
    Condition
    • Resale
    • New construction: No
    • Year built: 1993

    Utilities & green energy

    • Sewer: Public Sewer
    • Water: Public
    • Utilities for property: Daphne Utilities, Riviera Utilities

    Community & neighborhood

    Security
    • Security features: Smoke Detector(s), Carbon Monoxide Detector(s)
    Community
    • Community features: Other, Water Access-Deeded
    Location
    • Region: Daphne
    • Subdivision: Cameron Court

    HOA & financial

    HOA
    • Has HOA: Yes
    • HOA fee: $750 annually
    • Services included: Association Management, Insurance, Maintenance Grounds, Reserve Fund, Taxes-Common Area

    Other

    Other facts
    • Price range: $838.9K - $838.9K
    • Ownership: Whole/Full

    Price history

    DateEventPrice
    10/15/2024Sold$838,900-1.2%$214/sqft
    Source: Baldwin Realtors #365628 Report a problem
    9/13/2024Listed for sale$848,900$216/sqft
    Source: Baldwin Realtors #365628 Report a problem
    7/30/2024Pending sale$848,900$216/sqft
    Source: Baldwin Realtors #365628 Report a problem
    7/25/2024Listed for sale$848,900+54.3%$216/sqft
    Source: Baldwin Realtors #365628 Report a problem
    7/6/2015Listing removed$550,000$140/sqft
    Source: ASHURST & NIEMEYER, LLC #517500 Report a problem
    6/2/2015Price change$550,000-8.2%$140/sqft
    Source: ASHURST & NIEMEYER, LLC #517500 Report a problem
    3/19/2015Listed for sale$598,900+92.6%$152/sqft
    Source: Ashurst & Niemeyer LLC #223475 Report a problem
    7/2/2013Sold$311,000-43.5%$79/sqft
    Source: Public Record Report a problem
    10/24/2006Sold$550,000$140/sqft
    Source: Public Record Report a problem

    Public tax history

    YearProperty taxesTax assessment
    2025$7,539 $163,900 +114.3%
    2024-- $76,480 +18.5%
    2023$2,969 $64,540 +22.5%
    2022-- $52,680 +1.7%
    2021-- $51,800 +8.5%
    2020-- $47,760 +3.9%
    2019-- $45,960 +4.8%
    2018-- $43,860 +2.9%
    2017-- $42,640 +4.2%
    2016-- $40,940 +3%
    2015-- $39,740 -0.8%
    2014-- $40,080 +2.5%
    2013-- $39,120 -1.5%
    2011-- $39,720 -12.4%
    2010-- $45,360 -4%
    2009$1,986 $47,240
    2008$1,986 -54%$47,240 -52.9%
    2007$4,315 +132.7%$100,360 +13.6%
    2006$1,855 +9.3%$88,340 +118.1%
    2005$1,697 +4.8%$40,500 +4.7%
    2004$1,619 $38,700
    2003$1,619 +14.2%$38,700 +13.8%
    2002$1,418 +1.1%$34,020
    2001$1,402 $34,020
    2000$1,402 $34,020

    Find assessor info on the county website

    Neighborhood: 36526

    Nearby schools

    GreatSchools rating
    Schools provided by the listing agent
    • Elementary: Daphne East Elementary
    • Middle: Daphne Middle
    • High: Daphne High

    Source: Baldwin Realtors. This data may not be complete. We recommend contacting the local school district to confirm school assignments for this home.

    Get a cash offer in 3 minutes
    Find out how much your home could sell for in as little as 3 minutes with a no-obligation cash offer.
    Estimated market value
    $940,000
    Get a cash offer in 3 minutes
    Find out how much your home could sell for in as little as 3 minutes with a no-obligation cash offer.
    Estimated market value
    $940,000