Skip main navigation
Off market
  • $991,500

    303 Camino Arroyo, Danville, CA 94506

    3beds
    1,598sqft
    Townhouse
    Built in 1995
    1,742 Square Feet Lot
    $991,500 Zestimate®
    $620/sqft
    $4,058 Estimated rent

    Home value

    $991,500

    $932,000 - $1.06M

    $4,058/mo

    Zestimate® history
    Loading
    Loading...

    Owner options

    List your home for rent

    $4,058/mo

    Rent Zestimate®

    Find your next renter with Zillow Rental Manager. Plus, with online applications, you can quickly screen prospective tenants – for free.

    Learn more

    $4,058/mo

    Rent Zestimate®

    Refinance and save

    $6,548/mo

    Est. payment

    Refinancing to a lower rate could help reduce your monthly payments and save thousands over the life of the loan.

    See today's rates

    $6,548/mo

    Est. payment

    Explore your selling options

    Work with a Zillow partner agent

    Leverage their expertise and Zillow's premium Showcase listings to get your home seen by more buyers.

    Get started

    List with your own agent

    Get your home in front of millions of buyers by listing it on Zillow.

    Learn how to do it

    Sell it yourself

    Take full control of how buyers see your home on Zillow by listing For Sale by Owner (FSBO).

    List your home

    What's special

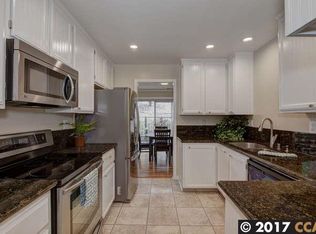
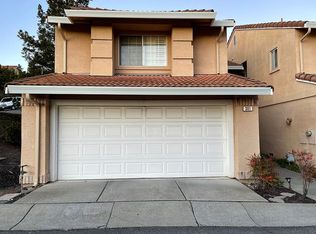
    Best priced Townhouse in Danville! Fabulous Somerset community close to Blackhawk shops and services. Turnkey 3BR/2.5BA with spacious kitchen and nook combo, dining and family room with vaulted ceiling, light-infused with rear patio access, main-level powder room and laundry, expansive second floor master suite with walk-in closet. Attached two-car garage. Come fast it wont last!

    This property is not currently displayed as for sale or rent on Zillow. This may be different from what's on other websites or public sources.

    Zillow last checked:

    Listing updated:

    Listed by:

    Gregory Jackson DRE #01111634 925-786-8504,

    Pacific Union International

    Bought with:

    Sandy Shehata, DRE #01986410

    Paragon Real Estate Group Inc.

    Source: CCAR,MLS#: 40810627MLS Logo

    Facts & features

    Interior

    Bedrooms & bathrooms
    • Bedrooms: 3
    • Bathrooms: 3
    • Full bathrooms: 2
    • Partial bathrooms: 1
    Rooms
    • Room types: 0.5 Bath, Main Entry, 3 Bedrooms, 2 Baths, Primary Bedrm Suite - 1, Dining Room, Family Room
    Bathroom
    • Features: Shower Over Tub, Solid Surface, Stall Shower
    Kitchen
    • Features: Breakfast Bar, Breakfast Nook, Counter - Solid Surface, Dishwasher, Eat In Kitchen, Range/Oven Free Standing, Refrigerator, Updated Kitchen, Other
    Heating
    • Forced Air, Natural Gas
    Cooling
    • Ceiling Fan(s)
    Appliances
    • Included: Dishwasher, Free-Standing Range, Refrigerator, Dryer, Washer
    • Laundry: In Unit, Common Area
    Features
    • Breakfast Bar, Breakfast Nook, Counter - Solid Surface, Updated Kitchen
    • Flooring: Linoleum, Carpet, Other
    • Windows: Window Coverings
    • Number of fireplaces: 1
    • Fireplace features: Family Room, Gas Starter
    Interior area
    • Total structure area: 1,598
    • Total interior livable area: 1,598 sqft

    Property

    Parking
    • Total spaces: 2
    • Parking features: Direct Access, Garage Door Opener
    • Garage spaces: 2
    Accessibility
    • Accessibility features: None
    Features
    • Levels: Two
    • Stories: 2
    • Entry location: No Steps to Entry
    • Pool features: Community
    Lot
    • Size: 1,742 Square Feet
    • Features: Other
    Details
    • Parcel number: 2030710129
    • Special conditions: Standard

    Construction

    Type & style
    • Home type: Townhouse
    • Architectural style: Spanish
    • Property subtype: Townhouse
    Materials
    • Stucco
    • Foundation: Slab
    • Roof: Tile
    Condition
    • Existing
    • New construction: No
    • Year built: 1995
    Details
    • Builder name: Dame

    Utilities & green energy

    • Electric: No Solar
    Green energy
    • Energy efficient items: Insulation

    Community & HOA

    Community
    • Subdivision: Summerset
    HOA
    • Has HOA: Yes
    • Amenities included: Greenbelt, Playground, Pool
    • Services included: Common Area Maint, Insurance
    • HOA fee: $295 monthly
    • HOA phone: 925-901-0225
    Location
    • Region: Danville

    Financial & listing details

    • Price per square foot: $620/sqft
    • Date on market: 2/15/2018

    Price history

    DateEventPrice
    3/13/2018Sold$777,713+261.7%$487/sqft
    Source: CCAR #40810627 Report a problem
    6/27/1997Sold$215,000$135/sqft
    Source: Bay East AOR #10591972 Report a problem

    Public tax history

    Tax history is unavailable.

    Neighborhood: 94506

    Nearby schools

    GreatSchools rating
    Schools provided by the listing agent
    • District: San Ramon Valley (925) 552-5500

    Source: CCAR. This data may not be complete. We recommend contacting the local school district to confirm school assignments for this home.

    Get a cash offer in 3 minutes
    Find out how much your home could sell for in as little as 3 minutes with a no-obligation cash offer.
    Estimated market value
    $991,500
    Get a cash offer in 3 minutes
    Find out how much your home could sell for in as little as 3 minutes with a no-obligation cash offer.
    Estimated market value
    $991,500