Skip main navigation
Sold
  • Price Unknown

    303 Canton Chase, Cibolo, TX 78108

    5beds
    3,189sqft
    Single Family Residence
    Built in 2025
    8,755 Square Feet Lot
    $533,600 Zestimate®
    $--/sqft
    $3,111 Estimated rent

    Home value

    $533,600

    $507,000 - $560,000

    $3,111/mo

    Zestimate® history
    Loading
    Loading...

    Owner options

    List your home for rent

    $3,111/mo

    Rent Zestimate®

    Find your next renter with Zillow Rental Manager. Plus, with online applications, you can quickly screen prospective tenants – for free.

    Learn more

    $3,111/mo

    Rent Zestimate®

    Refinance and save

    $800/mo

    Est. payment

    Refinancing to a lower rate could help reduce your monthly payments and save thousands over the life of the loan.

    See today's rates

    $800/mo

    Est. payment

    Explore your selling options

    Work with a Zillow partner agent

    Leverage their expertise and Zillow's premium Showcase listings to get your home seen by more buyers.

    Get started

    List with your own agent

    Get your home in front of millions of buyers by listing it on Zillow.

    Learn how to do it

    Sell it yourself

    Take full control of how buyers see your home on Zillow by listing For Sale by Owner (FSBO).

    List your home

    What's special

    Formal dining roomBuilt-in stainless steel appliancesQuartz countertopsExpansive texas-sized covered patioSpacious walk-in showerSerene bay windowLuxurious en-suite bath
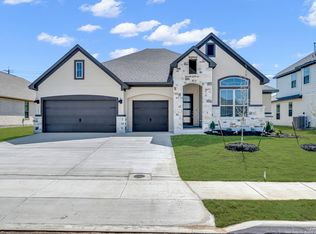
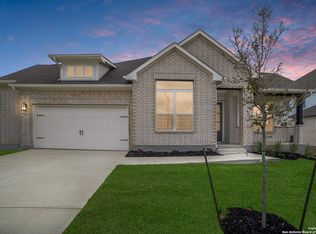
    Welcome to Your Stunning New Home with Beautiful Brick Elevation and a Spacious 2.5-Car Garage! Step through the impressive 8-foot front door into an extended foyer featuring soaring ceilings that open to the second floor, creating an airy and inviting entrance. Luxury vinyl plank flooring flows throughout the main living areas, adding style and durability. Working from home is a pleasure in the dedicated downstairs study, while the upstairs game room and children's retreat offer the perfect spaces for fun and relaxation. This thoughtfully designed home truly has something for everyone! The heart of the home is the chef-inspired kitchen, ideally situated between the formal dining room and the cozy breakfast nook. Enjoy 42" painted cabinets, quartz countertops, a bay window, and built-in stainless steel appliances including a gas cooktop-perfect for everyday meals or entertaining. The primary suite, located on the first floor, is a true retreat. It features a serene bay window and a luxurious en-suite bath with a spacious walk-in shower, separate garden tub, and plenty of room to unwind. Don't miss the expansive Texas-sized covered patio-an ideal spot to relax and enjoy the outdoors after a long day. Come tour your future home today-comfort, elegance, and functionality await!

    Zillow last checked:

    Listing updated:

    Listed by:

    Dayton Schrader TREC #312921 (210) 757-9785,

    eXp Realty

    Source: LERA MLS,MLS#: 1870741MLS Logo

    Facts & features

    Interior

    Bedrooms & bathrooms
    • Bedrooms: 5
    • Bathrooms: 4
    • Full bathrooms: 3
    • 1/2 bathrooms: 1
    Primary bedroom
    • Features: Walk-In Closet(s), Multi-Closets, Full Bath
    • Area: 288
    • Dimensions: 18 x 16
    Bedroom 2
    • Area: 110
    • Dimensions: 11 x 10
    Bedroom 3
    • Area: 143
    • Dimensions: 13 x 11
    Bedroom 4
    • Area: 121
    • Dimensions: 11 x 11
    Bedroom 5
    • Area: 121
    • Dimensions: 11 x 11
    Primary bathroom
    • Features: Tub/Shower Separate, Double Vanity
    • Area: 153
    • Dimensions: 17 x 9
    Dining room
    • Area: 121
    • Dimensions: 11 x 11
    Family room
    • Area: 238
    • Dimensions: 17 x 14
    Kitchen
    • Area: 187
    • Dimensions: 17 x 11
    Office
    • Area: 156
    • Dimensions: 13 x 12
    Heating
    • Central, Natural Gas
    Cooling
    • Central Air
    Appliances
    • Included: Cooktop, Built-In Oven, Gas Cooktop, Disposal, Dishwasher, Plumbed For Ice Maker, Gas Water Heater
    • Laundry: Washer Hookup, Dryer Connection
    Features
    • One Living Area, Separate Dining Room, Kitchen Island, Breakfast Bar, Pantry, Study/Library, Game Room, Utility Room Inside, High Ceilings, Open Floorplan, High Speed Internet, Walk-In Closet(s), Ceiling Fan(s)
    • Flooring: Carpet, Wood, Laminate
    • Has basement: No
    • Has fireplace: No
    • Fireplace features: Not Applicable
    Interior area
    • Total interior livable area: 3,189 sqft

    Property

    Parking
    • Total spaces: 2
    • Parking features: Two Car Garage, Garage Door Opener
    • Garage spaces: 2
    Features
    • Levels: Two
    • Stories: 2
    • Pool features: None, Community
    Lot
    • Size: 8,755 Square Feet
    • Dimensions: 70X125
    Details
    • Parcel number: 1G0413240N00500000

    Construction

    Type & style
    • Home type: SingleFamily
    • Property subtype: Single Family Residence
    Materials
    • Brick
    • Foundation: Slab
    • Roof: Composition
    Condition
    • New Construction
    • New construction: Yes
    • Year built: 2025
    Details
    • Builder name: Coventry Homes

    Utilities & green energy

    • Electric: GVEC
    • Gas: Centerpoint
    • Sewer: City
    • Water: City
    • Utilities for property: Cable Available
    Green energy
    • Indoor air quality: Integrated Pest Management

    Community & HOA

    Community
    • Features: Clubhouse, Playground, Jogging Trails, Bike Trails, BBQ/Grill
    • Security: Prewired, Controlled Access
    • Subdivision: Buffalo Crossing
    HOA
    • Has HOA: Yes
    • HOA fee: $800 annually
    • HOA name: CMA MANAGEMENT
    Location
    • Region: Cibolo

    Financial & listing details

    • Tax assessed value: $30,196
    • Annual tax amount: $1
    • Date on market: 5/28/2025
    • Cumulative days on market: 344 days
    • Listing terms: Conventional,FHA,VA Loan,TX Vet,Cash

    Price history

    DateEventPrice
    6/4/2026Sold--
    Source: LERA MLS #1870741 Report a problem
    5/7/2026Pending sale$524,990$165/sqft
    Source: LERA MLS #1870741 Report a problem
    4/24/2026Price change$524,990-4.5%$165/sqft
    Source: LERA MLS #1870741 Report a problem
    4/1/2026Price change$549,990-5.2%$172/sqft
    Source: LERA MLS #1870741 Report a problem
    2/21/2026Price change$579,990+0.2%$182/sqft
    Source: Coventry Homes Report a problem
    2/11/2026Price change$578,990+0.7%$182/sqft
    Source: Coventry Homes Report a problem
    2/3/2026Price change$574,990-8.7%$180/sqft
    Source: LERA MLS #1870741 Report a problem
    9/30/2025Price change$629,990-1.6%$198/sqft
    Source: LERA MLS #1870741 Report a problem
    8/20/2025Price change$639,990-1.2%$201/sqft
    Source: LERA MLS #1870741 Report a problem
    7/2/2025Price change$647,802+0.9%$203/sqft
    Source: Coventry Homes Report a problem
    5/28/2025Listed for sale$641,802$201/sqft
    Source: LERA MLS #1870741 Report a problem

    Public tax history

    YearProperty taxesTax assessment
    2025$583 -0.8%$30,196 +0.4%
    2024$587 $30,077
    Find assessor info on the county website

    Neighborhood: 78108

    Nearby schools

    GreatSchools rating
    Schools provided by the listing agent
    • Elementary: Wiederstein
    • Middle: Dobie J. Frank
    • High: Byron Steele High
    • District: Schertz-Cibolo-Universal City Isd

    Source: LERA MLS. This data may not be complete. We recommend contacting the local school district to confirm school assignments for this home.

    Get a cash offer in 3 minutes
    Find out how much your home could sell for in as little as 3 minutes with a no-obligation cash offer.
    Estimated market value
    $533,600
    Get a cash offer in 3 minutes
    Find out how much your home could sell for in as little as 3 minutes with a no-obligation cash offer.
    Estimated market value
    $533,600