Skip main navigation
Off market
  • $644,700

    303 Cardinal Dr, Greenville, SC 29609

    3beds
    --sqft
    SingleFamily
    Built in 1989
    1.5 Acres Lot
    $644,700 Zestimate®
    $--/sqft
    $4,159 Estimated rent

    Home value

    $644,700

    $580,000 - $722,000

    $4,159/mo

    Zestimate® history
    Loading
    Loading...

    Owner options

    List your home for rent

    $4,159/mo

    Rent Zestimate®

    Find your next renter with Zillow Rental Manager. Plus, with online applications, you can quickly screen prospective tenants – for free.

    Learn more

    $4,159/mo

    Rent Zestimate®

    Refinance and save

    $3,696/mo

    Est. payment

    Refinancing to a lower rate could help reduce your monthly payments and save thousands over the life of the loan.

    See today's rates

    $3,696/mo

    Est. payment

    Explore your selling options

    Work with a Zillow partner agent

    Leverage their expertise and Zillow's premium Showcase listings to get your home seen by more buyers.

    Get started

    List with your own agent

    Get your home in front of millions of buyers by listing it on Zillow.

    Learn how to do it

    Sell it yourself

    Take full control of how buyers see your home on Zillow by listing For Sale by Owner (FSBO).

    List your home

    What's special

    ***Sellers Motivated!!!***Priced to sell!!!*** Make an Offer!!!*** Just outside the quaint, yet thriving town of Travelers Rest, nestled at the base of beautiful Paris Mountain, is the this Victorian style 3 Bedroom 2 and Bath, 2400+ sq ft home on a 1 and Acre wooded lot with a Creek meandering through the back, passing under dual Bridges. The list of updates includes Freshly Painted Exterior touches, new Vinyl Tilt-in Windows, new Plantation Blinds, new Dual Zone HVAC system. Sellers are offering to leave most of the Furniture, including ALL Appliances and even the beautiful Baby Grand Player Piano, with a Great Offer! The Spacious Kitchen has an abundance of Storage Space with tons of upper and lower cabinets and Dual Pantries. Breakfast Room and Dining Room anchor the Kitchen, as well as a sweet Den with Gas Fireplace, with access to the Wrap Around Porch from both the Dining Room and Den. You have to look hard to see neighboring houses from almost any window of this Light Filled Home! There are Great Views of the surrounding Wooded Landscape everywhere! The Master Suite encompasses more than half of the top floor with a Sitting Room, 2nd Fireplace, large Walk-in Closet with convenient Laundry Chute, Jetted Tub and Separate Shower. The Dual One Car Garages give access to Separate Workspaces and Storage, conveniently located on either side of the well- appointed Laundry Room. Come Home to this peaceful bit of Heaven, Close to everything, but at the same time, Away from it all. ***Please remove shoes or wear provided booties. Park in the street, not the driveway.***

    This property is off market, which means it's not currently listed for sale or rent on Zillow. This may be different from what's available on other websites or public sources.
    Facts & features

    Interior

    Bedrooms & bathrooms
    • Bedrooms: 3
    • Bathrooms: 3
    • Full bathrooms: 2
    • 1/2 bathrooms: 1
    Heating
    • Forced air, Gas
    Cooling
    • Central
    Appliances
    • Included: Dishwasher, Dryer, Garbage disposal, Microwave, Refrigerator, Washer
    • Laundry: Laundry Room, In Basement, Sink, 1st Floor, 2nd Floor, Walk-In
    Features
    • Ceiling Fan(s), 2 Story Foyer, Walk-In Closet(s), Bookcases, Countertops-Other, Office/Study, Ceiling 9ft+, Pantry ? Closet, Pantry ? Walk In
    • Flooring: Tile, Carpet, Laminate, Linoleum / Vinyl
    • Windows: Tilt Out Windows
    • Basement: Finished, Interior Entry
    • Attic: Pull Down Stairs, Storage
    • Fireplace features: Wood Burning, Master Bedroom, Gas Log

    Property

    Parking
    • Total spaces: 2
    • Parking features: Garage - Attached
    Features
    • Patio & porch: Front Porch, Porch-Other, Porch-Wrap Around
    • Exterior features: Vinyl
    • Spa features: Bath, Tub-Jetted
    Lot
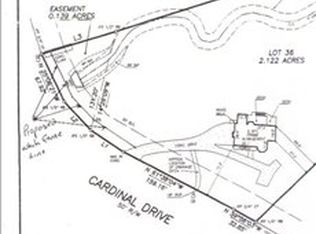
    • Size: 1.50 Acres
    • Features: Wooded, Creek
    Details
    • Additional structures: Garage(s)

    Construction

    Type & style
    • Home type: SingleFamily
    • Architectural style: Victorian
    Materials
    • Roof: Composition
    Condition
    • Year built: 1989

    Utilities & green energy

    • Sewer: Septic Tank
    • Water: Public
    • Utilities for property: Cable Available

    Community & neighborhood

    Security
    • Security features: Smoke Detector(s)
    Location
    • Region: Greenville

    Other

    Other facts
    • WaterSource: Public
    • Flooring: Carpet, Laminate, Ceramic Tile, Vinyl
    • Sewer: Septic Tank
    • Heating: Forced Air, Natural Gas, Gas Available, Multi-Units
    • Appliances: Dishwasher, Refrigerator, Disposal, Electric Oven, Dryer, Washer, Gas Water Heater, Stand Alone Rng-Smooth Tp, Microwave-Built In
    • AssociationYN: true
    • FireplaceYN: true
    • InteriorFeatures: Ceiling Fan(s), 2 Story Foyer, Walk-In Closet(s), Bookcases, Countertops-Other, Office/Study, Ceiling 9ft+, Pantry ? Closet, Pantry ? Walk In
    • Basement: Finished, Interior Entry
    • GarageYN: true
    • AttachedGarageYN: true
    • HeatingYN: true
    • Utilities: Cable Available
    • CoolingYN: true
    • FireplaceFeatures: Wood Burning, Master Bedroom, Gas Log
    • FoundationDetails: Slab
    • FireplacesTotal: 1
    • ConstructionMaterials: Vinyl Siding, Vinyl/Aluminum Trim
    • ArchitecturalStyle: Victorian
    • LotFeatures: Wooded, Creek
    • Cooling: Central Air, Multi Units, Attic Fan, Electric
    • LaundryFeatures: Laundry Room, In Basement, Sink, 1st Floor, 2nd Floor, Walk-In
    • OtherStructures: Garage(s)
    • Roof: Composition Shingle
    • SecurityFeatures: Smoke Detector(s)
    • ParkingFeatures: Attached Garage, Paved, Garage Door Opener, Side/Rear Entry, Extra Pad, Attached Garage 2 Cars, Key Pad Entry
    • Attic: Pull Down Stairs, Storage
    • RoomMasterBedroomFeatures: Walk-In Closet(s), Sitting Room
    • RoomMasterBedroomLevel: Second
    • MainLevelBedrooms: 0
    • SpaFeatures: Bath, Tub-Jetted
    • RoomMasterBathroomFeatures: Full Bath, Shower-Separate
    • PatioAndPorchFeatures: Front Porch, Porch-Other, Porch-Wrap Around
    • AssociationAmenities: Common Areas
    • WindowFeatures: Tilt Out Windows
    • AssociationFeeIncludes: Restrictive Covenants
    • MlsStatus: Contingency Contract

    Price history

    DateEventPrice
    8/18/2021Sold$409,900
    Source: Greater Greenville AOR #1446791 Report a problem
    7/11/2021Pending sale$409,900
    Source: Greater Greenville AOR #1446791 Report a problem
    7/1/2021Price change$409,900-3.5%
    Source: Greater Greenville AOR #1446791 Report a problem
    6/14/2021Listed for sale$424,900+18%
    Source: Greater Greenville AOR #1446791 Report a problem
    2/1/2021Sold$360,000-9.8%
    Source: Greater Greenville AOR #1432298 Report a problem
    12/18/2020Pending sale$399,000
    Source: Greater Greenville AOR #1432298 Report a problem
    11/23/2020Listed for sale$399,000
    Source: Keller Williams Greenville Cen #1432298 Report a problem

    Public tax history

    Tax history is unavailable.

    Neighborhood: 29609

    Nearby schools

    GreatSchools rating
    Schools provided by the listing agent
    • Elementary: Paris
    • Middle: Sevier
    • High: Wade Hampton

    Source: The MLS. This data may not be complete. We recommend contacting the local school district to confirm school assignments for this home.

    Get a cash offer in 3 minutes
    Find out how much your home could sell for in as little as 3 minutes with a no-obligation cash offer.
    Estimated market value
    $644,700
    Get a cash offer in 3 minutes
    Find out how much your home could sell for in as little as 3 minutes with a no-obligation cash offer.
    Estimated market value
    $644,700