Welcome to this beautifully maintained 5 bedroom, 3.5 bath CUSTOM home offering exceptional space and comfort for today's lifestyle. Fresh paint throughout gives the home a crisp, updated feel and brand new carpet in the finished lower level makes this home truly move-in ready. You'll love the bright open-concept living and dining areas along with an updated kitchen featuring a large island perfect for gathering. The expansive primary suite offers a walk -in closet and a relaxing retreat for the end of the day. Enjoy a private backyard perfect for get-togethers, plus the convenience of an attached two car garage. This home offers the perfect blend of elegance and functionality, with room for everyone and space to entertain in style. Schedule your showing today. Additional lot available.
Sold
Street View
Price Unknown
303 Caribou Dr, Columbia, MO 65202
5beds
4,129sqft
Single Family Residence
Built in 1997
0.33 Acres Lot
$478,100 Zestimate®
$--/sqft
$3,016 Estimated rent
Home value
$478,100
$445,000 - $516,000
$3,016/mo
Zestimate® history
Owner options
List your home for rent
$3,016/mo
Rent Zestimate®
Find your next renter with Zillow Rental Manager. Plus, with online applications, you can quickly screen prospective tenants – for free.
$3,016/mo
Rent Zestimate®
Refinance and save
$25/mo
Est. payment
Refinancing to a lower rate could help reduce your monthly payments and save thousands over the life of the loan.
$25/mo
Est. payment
Explore your selling options
Work with a Zillow partner agent
Leverage their expertise and Zillow's premium Showcase listings to get your home seen by more buyers.
Get startedList with your own agent
Get your home in front of millions of buyers by listing it on Zillow.
Learn how to do itSell it yourself
Take full control of how buyers see your home on Zillow by listing For Sale by Owner (FSBO).
List your homeWhat's special
Zillow last checked:
Listing updated:
Listed by:
Sara Harper 573-489-4442,
Weichert, Realtors - House of Brokers 573-446-6767
Bought with:
Natasha Lamonda, 2016039601
REMAX Boone Realty
Source: CBORMLS,MLS#: 432567
Facts & features
Interior
Bedrooms & bathrooms
- Bedrooms: 5
- Bathrooms: 4
- Full bathrooms: 3
- 1/2 bathrooms: 1
Full bathroom
- Level: Lower
Full bathroom
- Level: Main
Full bathroom
- Level: Upper
Half bathroom
- Level: Main
Heating
- High Efficiency Furnace, Forced Air, Natural Gas
Cooling
- Central Electric
Appliances
- Included: Refrigerator, Microwave, Disposal, Dishwasher
- Laundry: Washer/Dryer Hookup
Features
- High Speed Internet, Tub/Shower, Walk-In Closet(s), Wet Bar, Cedar Closet(s), Smart Thermostat, Breakfast Room, Eat-in Kitchen, Formal Dining, Solid Surface Counters, Wood Cabinets, Kitchen Island, Pantry
- Flooring: Wood, Carpet, Tile
- Windows: Some Window Treatments
- Has basement: Yes
- Has fireplace: Yes
- Fireplace features: Living Room, Basement, Family Room, Wood Burning
Interior area
- Total structure area: 4,129
- Total interior livable area: 4,129 sqft
- Finished area below ground: 1,522
Property
Parking
- Total spaces: 2
- Parking features: Built-In, Paved
- Garage spaces: 2
Features
- Patio & porch: Deck
Lot
- Size: 0.33 Acres
- Dimensions: 70 x 204.25
- Features: Rolling Slope
- Residential vegetation: Heavily Wooded
Details
- Additional structures: None
- Parcel number: 1190400050260001
- Zoning description: R-1 One- Family Dwelling*
Construction
Type & style
- Home type: SingleFamily
- Property subtype: Single Family Residence
Materials
- Foundation: Concrete Perimeter
- Roof: ArchitecturalShingle
Condition
- Year built: 1997
Utilities & green energy
- Utilities for property: Trash-City
Community & HOA
Community
- Subdivision: Hunters Gate
HOA
- Has HOA: Yes
- HOA fee: $25 annually
Location
- Region: Columbia
Financial & listing details
- Tax assessed value: $282,000
- Annual tax amount: $3,508
- Date on market: 2/28/2026
- Road surface type: Paved
Price history
| Date | Event | Price |
|---|---|---|
| 4/23/2026 | Sold | -- |
Source:  CBORMLS #432567 Report a problem CBORMLS #432567 Report a problem | ||
| 3/29/2026 | Pending sale | $489,000$118/sqft |
Source: CBORMLS #432567 Report a problem | ||
| 2/28/2026 | Listed for sale | $489,000$118/sqft |
Source: CBORMLS #432567 Report a problem | ||
Public tax history
| Year | Property taxes | Tax assessment |
|---|---|---|
| 2025 | -- | $53,580 +14.5% |
| 2024 | $3,157 +0.8% | $46,797 |
| 2023 | $3,131 +4.1% | $46,797 +4% |
| 2022 | $3,007 -0.2% | $44,992 |
| 2021 | $3,013 -2.3% | $44,992 +4% |
| 2020 | $3,082 0% | $43,255 |
| 2019 | $3,082 +3.3% | $43,255 +4% |
| 2018 | $2,985 +1.2% | $41,591 |
| 2017 | $2,948 +0.2% | $41,591 |
| 2016 | $2,943 | $41,591 |
| 2015 | $2,943 +8.9% | $41,591 |
| 2014 | $2,703 | $41,591 |
| 2013 | -- | $41,591 |
| 2012 | -- | $41,591 |
| 2011 | -- | $41,591 |
| 2010 | -- | $41,591 |
| 2009 | -- | $41,591 |
| 2008 | -- | $41,591 |
| 2007 | -- | -- |
| 2003 | -- | $36,043 |
| 2002 | -- | $36,043 -14.7% |
| 2001 | -- | $42,237 |
Find assessor info on the county website
Neighborhood: Hunters Gate
Nearby homes
- $20,900-- bd-- ba-- sqft303 Caribou Dr, Columbia, MO 65202Off Market
- $473,1004 bd3 ba3.4k sqft305 Caribou Dr, Columbia, MO 65202Off Market
- $379,0004 bd3 ba2.6k sqft3100 Alligator Ln, Columbia, MO 65202Off Market
- $359,3004 bd3 ba2.4k sqft3102 Alligator Ln, Columbia, MO 65202Off Market
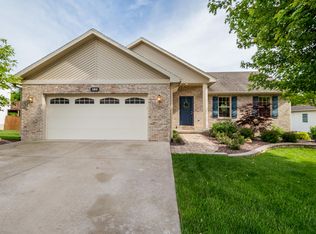
- $--4 bd3 ba2.7k sqft207 Caribou Dr, Columbia, MO 65202Sold
- $--4 bd4 ba3.1k sqft3104 Alligator Ln, Columbia, MO 65202Sold
- $317,7004 bd3 ba2k sqft304 Caribou Dr, Columbia, MO 65202Off Market
- $371,4004 bd4 ba2.6k sqft205 Caribou Dr, Columbia, MO 65202Off Market
Nearby schools
GreatSchools rating
- 6/10Parkade Elementary SchoolGrades: PK-5Distance: 0.6 mi
- 5/10West Middle SchoolGrades: 6-8Distance: 2 mi
- 7/10David H. Hickman High SchoolGrades: 9-12Distance: 1.5 mi
Schools provided by the listing agent
- Elementary: Parkade
- Middle: West
- High: Hickman
Source: CBORMLS. This data may not be complete. We recommend contacting the local school district to confirm school assignments for this home.
Sell for more on Zillow
Get a Zillow Showcase℠ listing at no additional cost and you could sell for .
$478,100
2% more
+$9,562
With Zillow Showcase(estimated)
$487,662
- Missouri
- Boone County
- Columbia
- 65202
- Hunters Gate
- 303 Caribou Dr
Nearby cities
Nearby neighborhoods
Nearby zip codes
Other Columbia Topics
